

4130 40th Lane SW
4130 40th Lane SW
4130 40th Lane SW
4130 40th Lane SW
4130 40th Lane SW
4130 40th Lane SW
4130 40th Lane SW
4130 40th Lane SW
4130 40th Lane SW
4130 40th Lane SW
4130 40th Lane SW
4130 40th Lane SW
4130 40th Lane SW
4130 40th Lane SW
4130 40th Lane SW
4130 40th Lane SW
4130 40th Lane SW
4130 40th Lane SW
4130 40th Lane SW
4130 40th Lane SW
4130 40th Lane SW
4130 40th Lane SW
SEE ALL PHOTOS
4130 40th Lane SW
4130 40th Lane SW
4130 40th Lane SW
4130 40th Lane SW
4130 40th Lane SW
4130 40th Lane SW
4130 40th Lane SW
4130 40th Lane SW
4130 40th Lane SW
4130 40th Lane SW
4130 40th Lane SW
4130 40th Lane SW
4130 40th Lane SW
4130 40th Lane SW
4130 40th Lane SW
4130 40th Lane SW
4130 40th Lane SW
4130 40th Lane SW
4130 40th Lane SW
4130 40th Lane SW
4130 40th Lane SW
4130 40th Lane SW
Provided by NWMLS, Listed by Courtney K. Drennon, 253-581-5100 at Morrison House Sotheby's Intl
For Sale

4130 40th Lane SW

4130 40th Lane SW, Olympia, WA 98512

$924,950
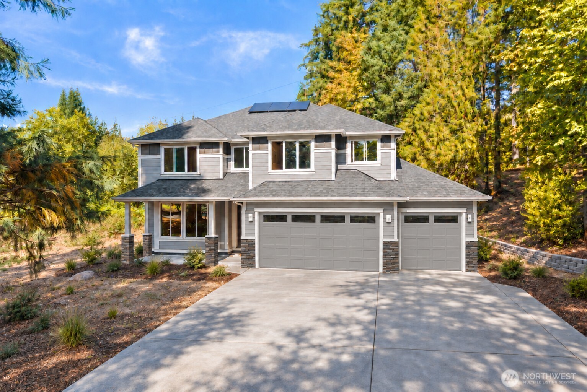
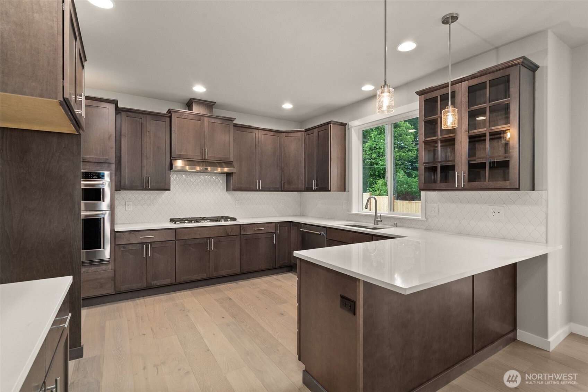
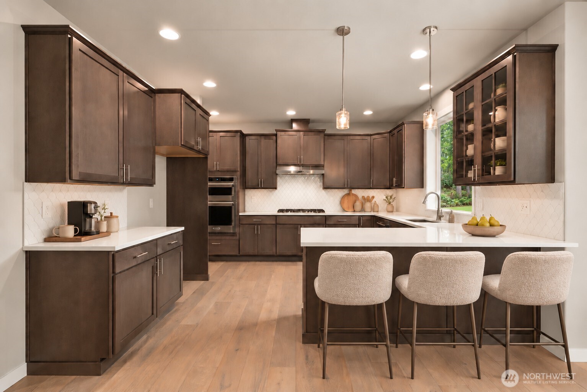
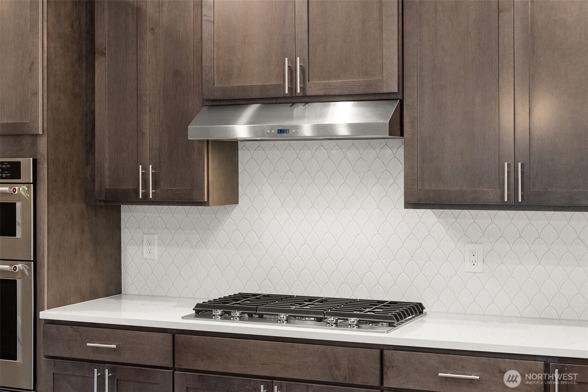
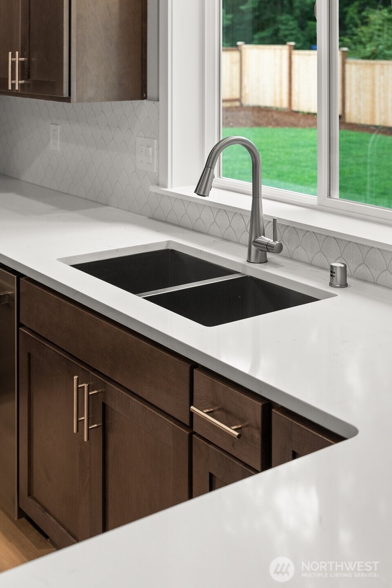
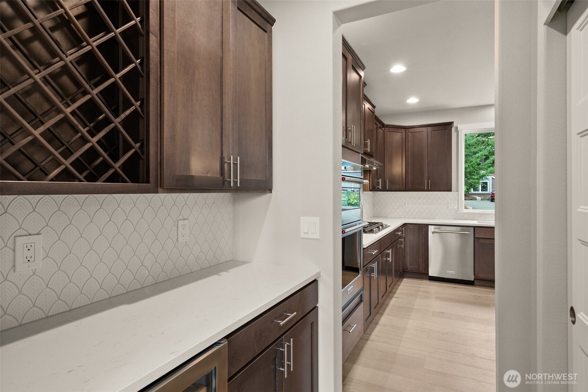
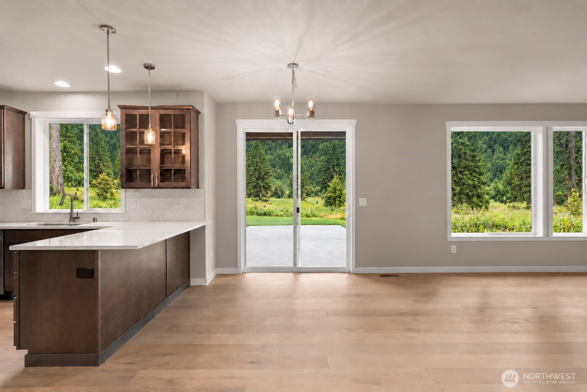
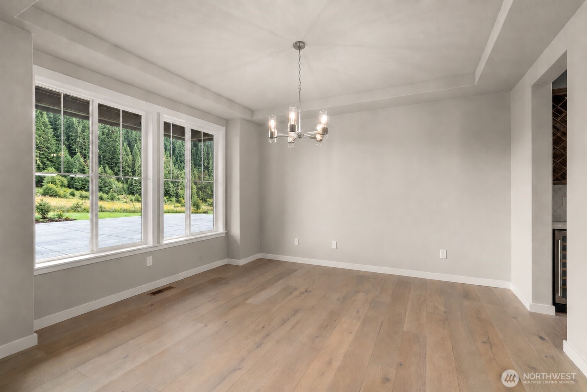
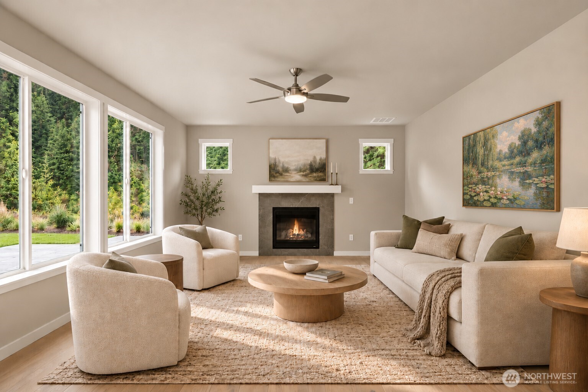
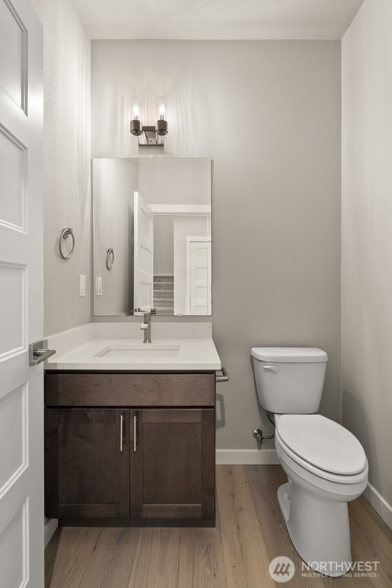
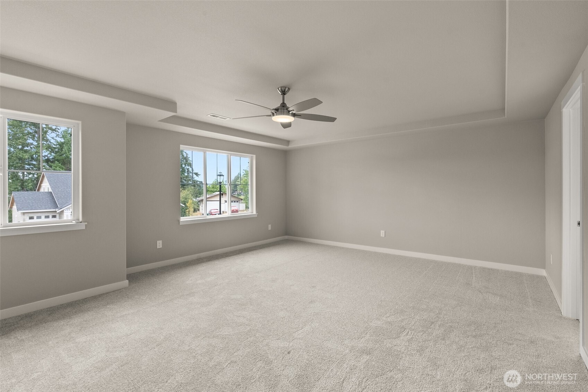
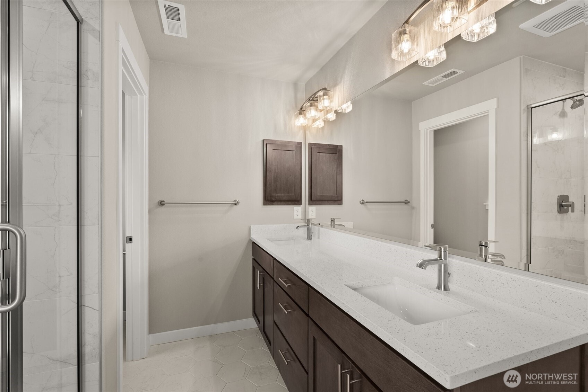
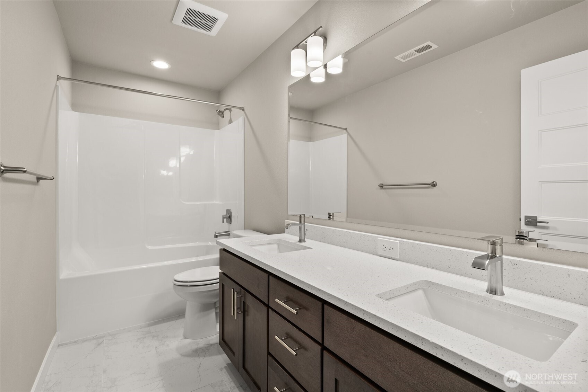
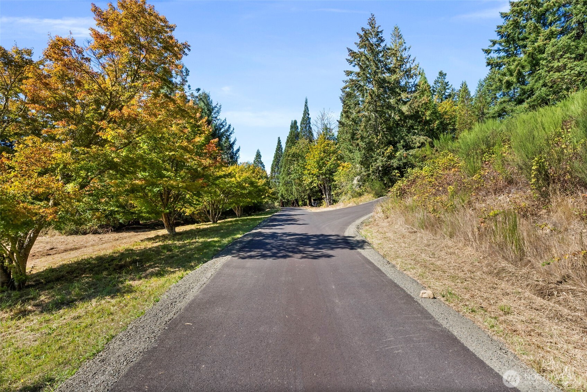
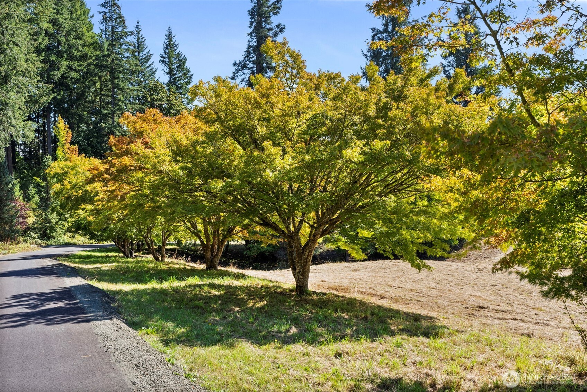
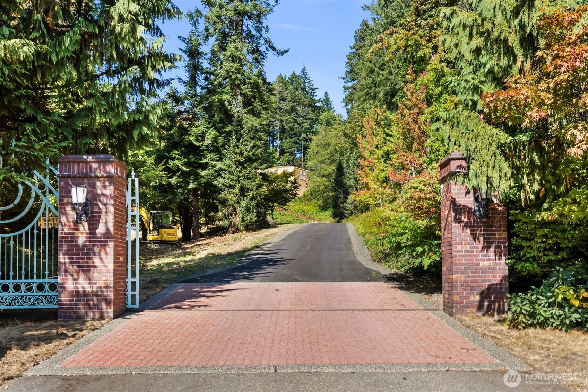
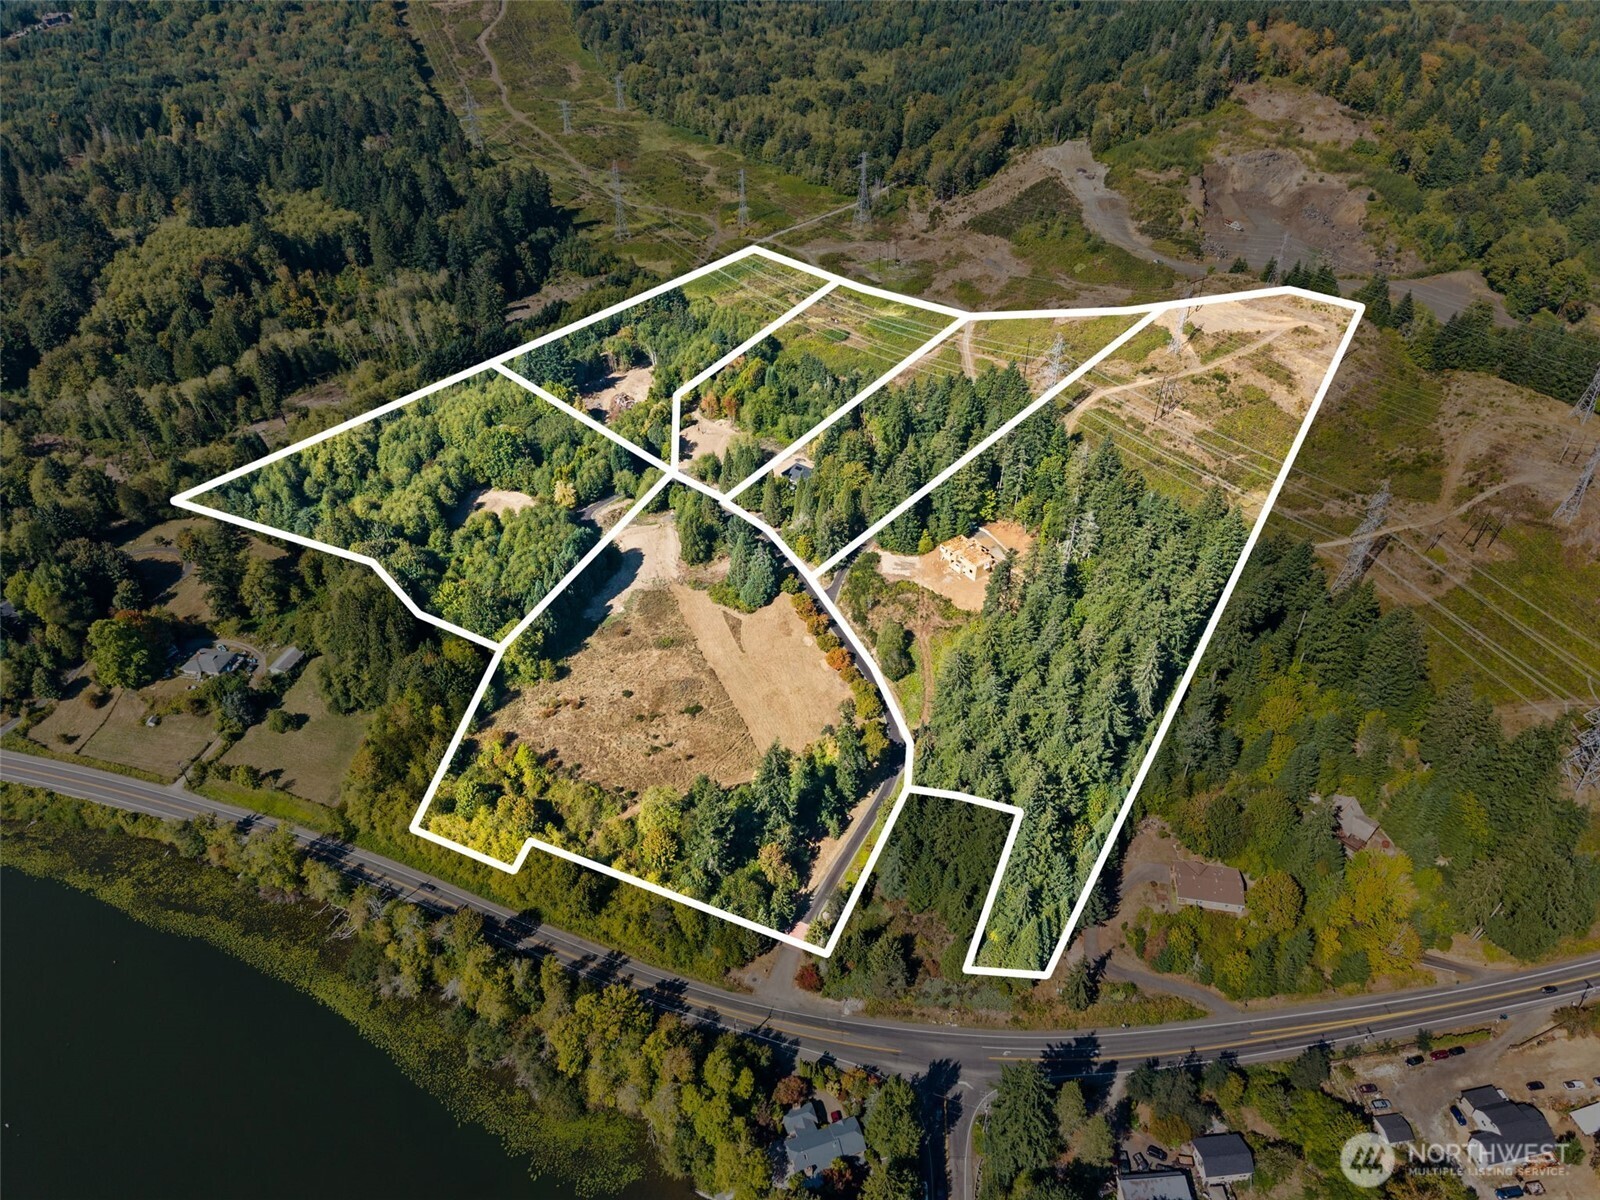
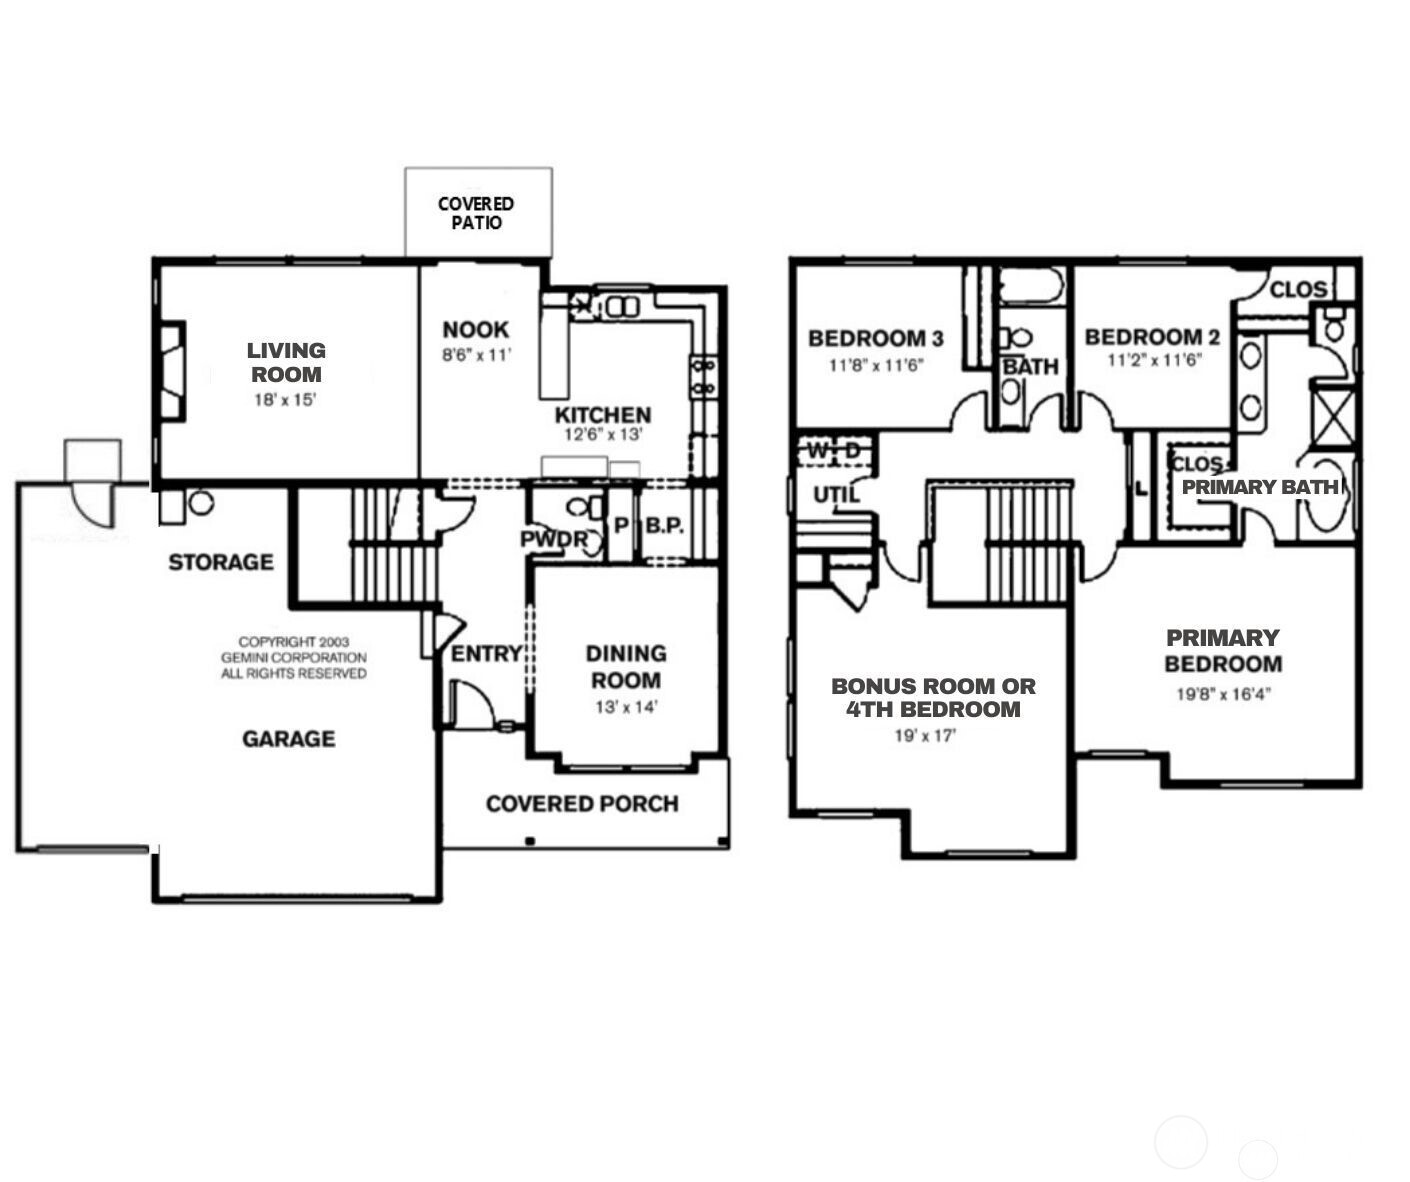
Welcome to the Rainier plan at Mills Heights, an intimate new community of just 6 homes perched above Black Lake, with each residence set on a private 5 to 11 acre homesites. A tree-lined paved road winds through the former nursery grounds, where mature landscaping & an extraordinary variety of established trees create a setting unlike any traditional new development. Set on 5.49 acres, this beautifully designed home offers 3 beds, an oversized bonus room, 2.5 baths & a 3 car garage. The stunning kitchen features quartz slab countertops, shaker maple cabinetry w/ full-extension guides and soft-close drawers, an eating bar & stainless steel appliances. The kitchen flows effortlessly into a casual dining nook + spacious great room, while a formal dining room & butler's pantry w/ wine cooler add a refined touch for entertaining. Hardwood flooring extends through the entry, formal dining room, kitchen & nook. The generous primary suite offers a 5-piece bath w/ tile flooring, a tiled shower & a large walk-in closet. Quartz countertops continue throughout the bathrooms for a cohesive, elevated finish. A substantial backyard patio expands the home's living space outdoors, surrounded by the privacy & natural beauty of the acreage. Solar panels, a heat pump, an electric hybrid water heater provide modern comfort & energy efficiency. Peaceful and Private, this is the what you've been waiting for...

4
beds

3
baths

2,553 Sq.Ft. LIVING AREA

5.49 Acres lot

Courtney Drennon

Courtney Drennon

Features & Amenities

Interior

  • total bedrooms4
  • Total bathrooms3
  • full bathrooms2
  • half bathroom1
  • Flooring Ceramic Tile, Engineered Hardwood, Carpet
  • Fireplace Gas
  • APPLIANCES Dishwasher, Disposal, Microwave, Stove(s)/Range(s)
  • other interior Features Bath Off Primary, Dbl Pane/Storm Window, Dining Room, Fireplace, French Doors, High Tech Cabling, Pantry, Triple Pane Windows, Vaulted Ceiling(s), Walk-In Closet(s), Water Heater, Wet Bar, Wine/Beverage Refrigerator

Area & Lot

  • Status For Sale
  • Living Area2,553 Sq.Ft.
  • Total Area2,553 Sq.Ft.
  • Lot Area5.49 Acres
  • MLS® ID2588000
  • TypeResidential
  • YEAR BUILT2026
  • Architecture StylesContemporary
  • View DescriptionTerritorial
  • School DistrictTumwater

Exterior

  • STORIES2
  • water SourceSee Remarks, Shared Well
  • roofComposition
  • lot featuresDead End Street, Open Space, Paved, Secluded, Value In Land
  • parkingDriveway, Attached Garage, Off Street
  • HEAT TYPE90 High Efficiency, Forced Air, Heat Pump, Recirculation Pump
  • AIR CONDITIONING90 High Efficiency, Forced Air, Heat Pump
  • sewerSeptic Tank
  • SubstructurePoured Concrete
  • security FeaturesSecurity Gate
  • other exterior FeaturesCement Planked, Stone

Financial

  • Sales Price$924,950
  • Real Estate Tax $1,000/yr
  • Zoning SFR
image

Schedule a Showing

I would love to show you this beautiful property. Please select your preferred date and time below. I will be in touch shortly to confirm your appointment.

Schedule a Showing

I would love to show you this beautiful property. Please select your preferred date and time below. I will be in touch shortly to confirm your appointment.

Thank you for your interest in 4130 40th Lane SW, Olympia, WA 98512. We are reviewing your request and will be in touch shortly!

Mortgage Calculator

Estimate your monthly mortgage payment, including the principal and interest, property taxes, and HOA. Adjust the values to generate a more accurate rate.

All estimates are provided for informational purposes only. Actual amounts may vary.
$0,000 Your Payment 20 15 65
$0,000 Your Payment

Work with Brie

Morrison House Sotheby’s International Realty® brokers offer top-notch representation to consumers in their home-buying and selling process. With award-winning marketing plans and brand marketing experts, they can bring lifestyle properties to the forefront for buyers with the means to purchase them.

Follow Us on Instagram