4826 S 49th Street
4826 S 49th Street
4826 S 49th Street
4826 S 49th Street
4826 S 49th Street
4826 S 49th Street
4826 S 49th Street
4826 S 49th Street
4826 S 49th Street
4826 S 49th Street
4826 S 49th Street
4826 S 49th Street
4826 S 49th Street
4826 S 49th Street
4826 S 49th Street
4826 S 49th Street
4826 S 49th Street
4826 S 49th Street
4826 S 49th Street
4826 S 49th Street
4826 S 49th Street
4826 S 49th Street
4826 S 49th Street
4826 S 49th Street
4826 S 49th Street
4826 S 49th Street
SEE ALL PHOTOS
4826 S 49th Street
4826 S 49th Street
4826 S 49th Street
4826 S 49th Street
4826 S 49th Street
4826 S 49th Street
4826 S 49th Street
4826 S 49th Street
4826 S 49th Street
4826 S 49th Street
4826 S 49th Street
4826 S 49th Street
4826 S 49th Street
4826 S 49th Street
4826 S 49th Street
4826 S 49th Street
4826 S 49th Street
4826 S 49th Street
4826 S 49th Street
4826 S 49th Street
4826 S 49th Street
4826 S 49th Street
4826 S 49th Street
4826 S 49th Street
4826 S 49th Street
4826 S 49th Street
Provided by NWMLS, Bought with John L. Scott Snohomish and Listed by Chelsea Kelley, 253-581-5100 at Morrison House Sotheby's Intl
Sold

4826 S 49th Street

4826 S 49th Street, Tacoma, WA 98409

$461,500
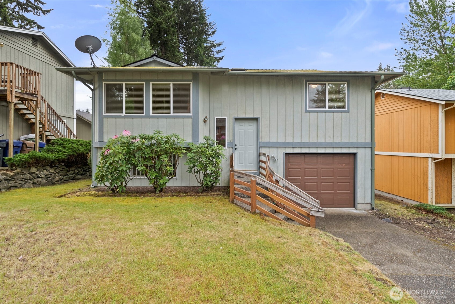
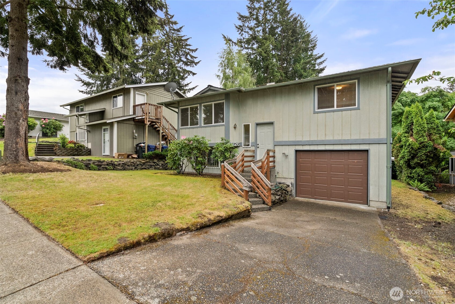
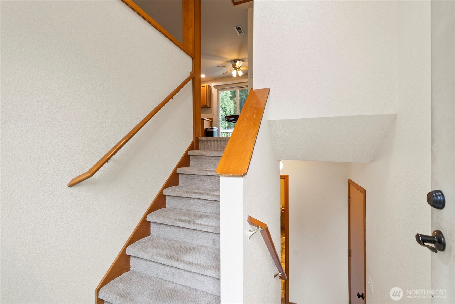
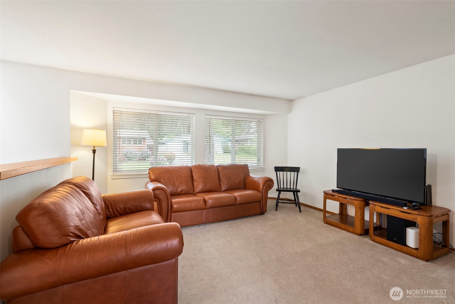
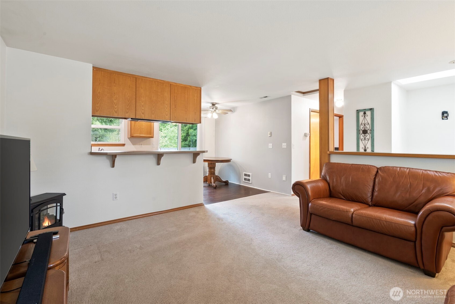
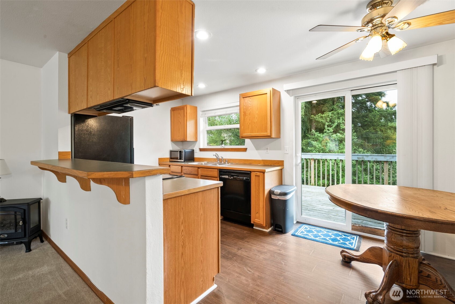
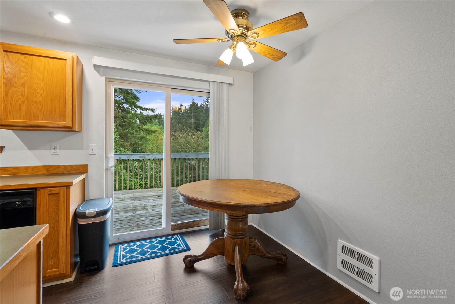
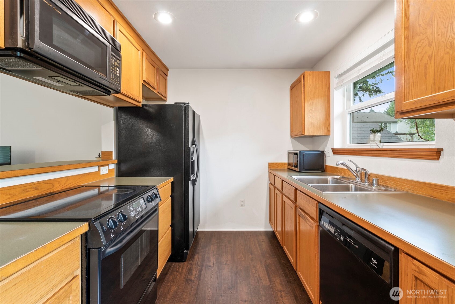
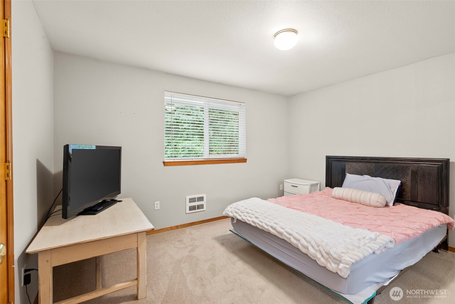
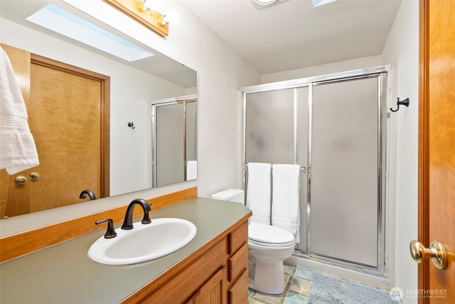
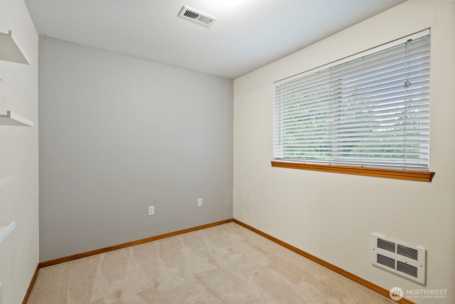
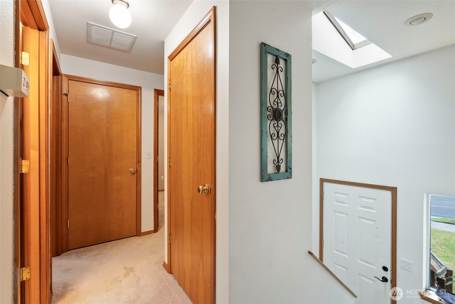
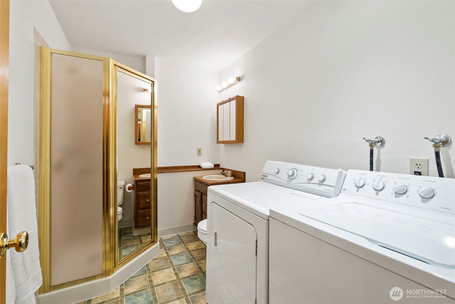
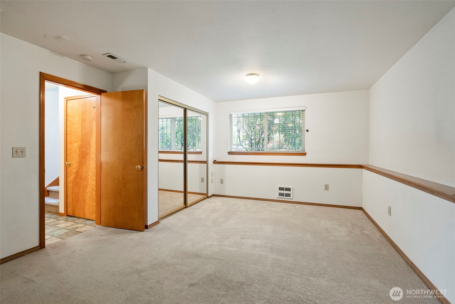
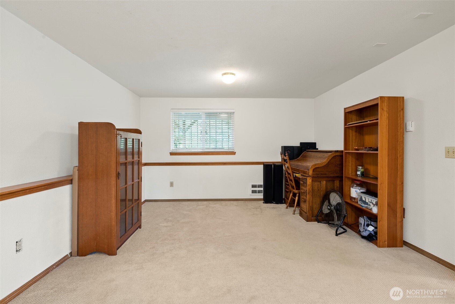
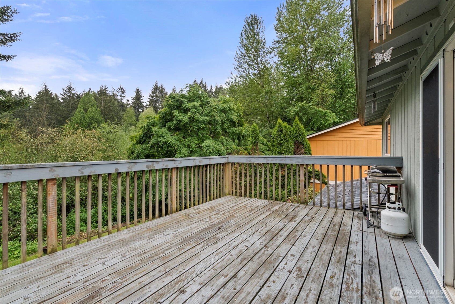
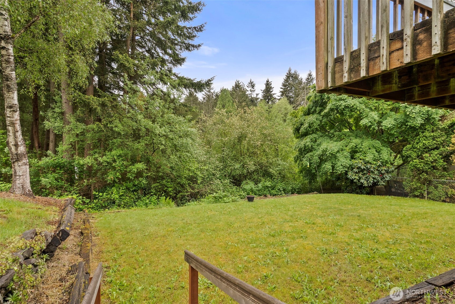
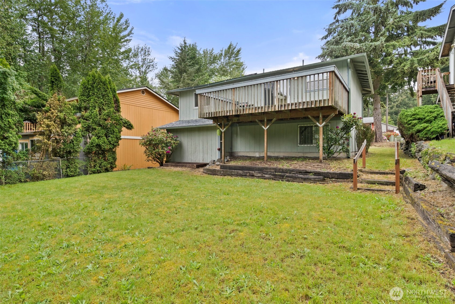
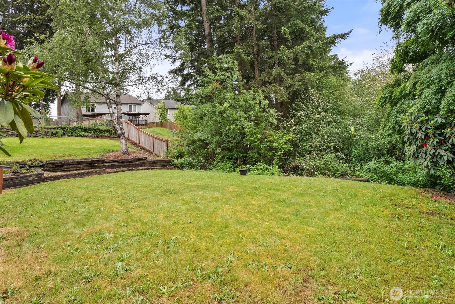
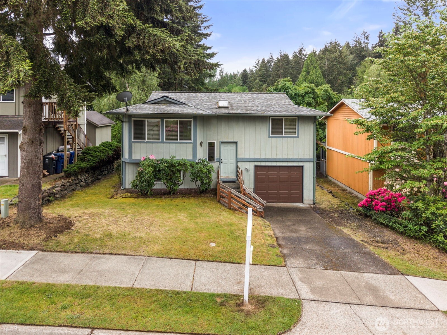
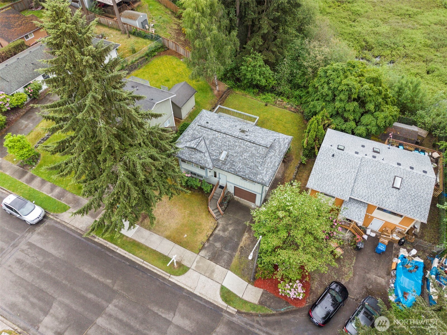
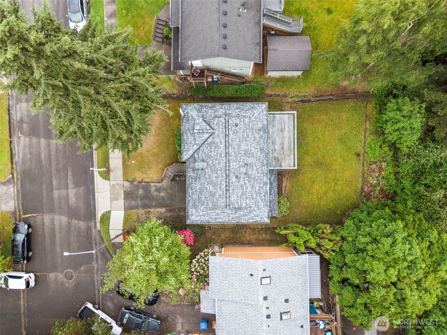
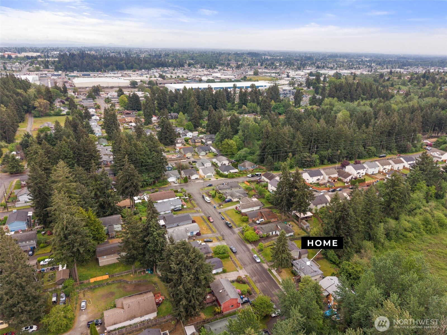
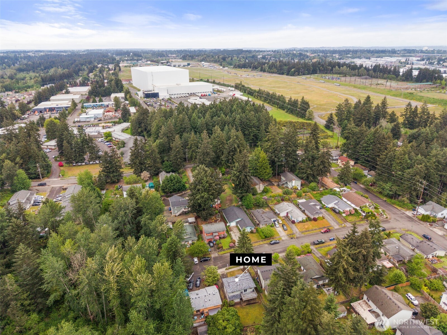
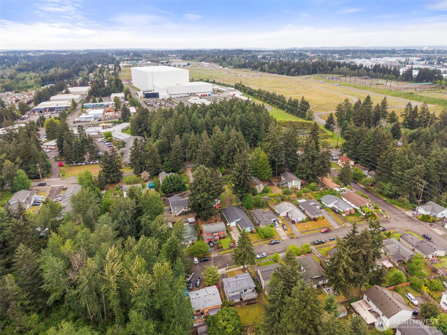
Tucked into a quiet cul-de-sac, this charming 3-bed, 2-bath split-level is the one you've been waiting for. At 1,314 sq ft, the layout feels smart and functional with comfortable separation between living spaces. Enjoy a private backyard perfect for low-maintenance living, plus a spacious one-car garage with room for storage. Pre-inspected, clean, and completely move-in ready. A newer roof gives buyers peace of mind from day one. Close to all that Tacoma has to offer -- shopping, dining, and commuter routes. Classic style, turnkey condition -- this one is ready for you! Dont miss it!

3
beds

2
baths

1,314 Sq.Ft. LIVING AREA

5,100 Sq.Ft. lot

Chelsea Kelley

Chelsea Kelley

Features & Amenities

Interior

  • total bedrooms3
  • Total bathrooms2
  • three quarter bathrooms2
  • Flooring Laminate, Carpet
  • APPLIANCES Dishwasher, Dryer, Microwave, Refrigerator, Stove(s)/Range(s), Washer
  • other interior Features Bath Off Primary, Built-In Vacuum, Dbl Pane/Storm Window, Dining Room

Area & Lot

  • Status Sold
  • Date Sold June 26, 2026
  • Living Area1,314 Sq.Ft.
  • Total Area1,314 Sq.Ft.
  • Lot Area5,100 Sq.Ft.
  • MLS® ID2513147
  • TypeResidential
  • YEAR BUILT1985
  • View DescriptionTerritorial
  • Elementary SchoolEdison
  • Middle SchoolGray
  • High SchoolFoss
  • School DistrictTacoma

Exterior

  • water SourcePublic
  • roofComposition
  • lot featuresCul-De-Sac, Dead End Street, Paved, Sidewalk
  • parkingDriveway, Attached Garage
  • HEAT TYPEBaseboard
  • AIR CONDITIONINGNone
  • sewerSewer Connected
  • SubstructurePoured Concrete
  • other exterior FeaturesWood

Financial

  • Sales Price$461,500
  • Real Estate Tax $363/yr
  • Zoning TAC
View Virtual Tour

Work with Brie

Morrison House Sotheby’s International Realty® brokers offer top-notch representation to consumers in their home-buying and selling process. With award-winning marketing plans and brand marketing experts, they can bring lifestyle properties to the forefront for buyers with the means to purchase them.

Follow Us on Instagram