6830 Cavalier Street SW
SEE ALL PHOTOS
6830 Cavalier Street SW
Provided by NWMLS, Listed by Morrison House Sotheby's Intl
Pending

6830 Cavalier Street SW

6830 Cavalier Street SW, Olympia, WA 98512

$1,215,000
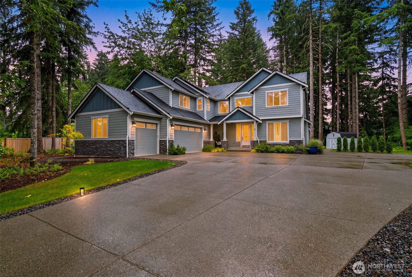
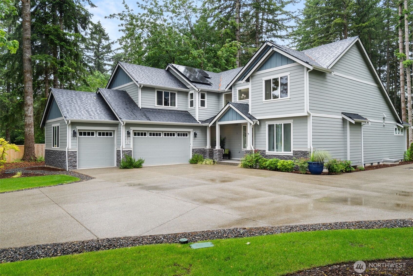
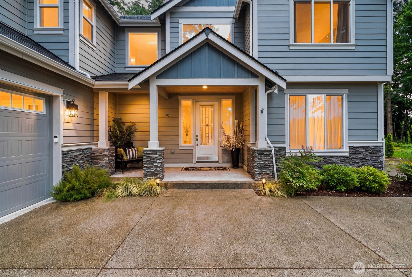
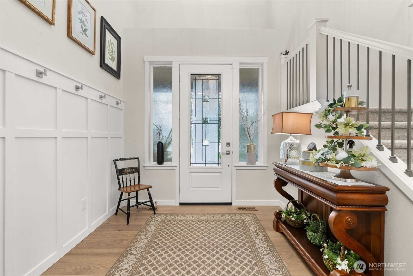
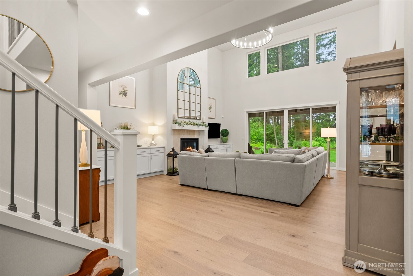
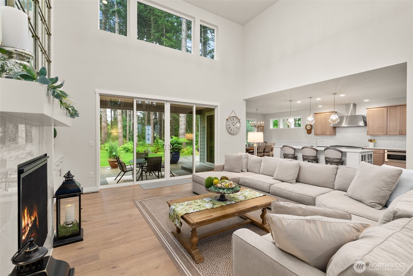
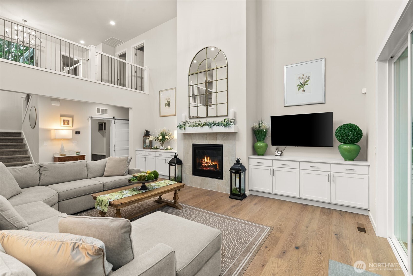
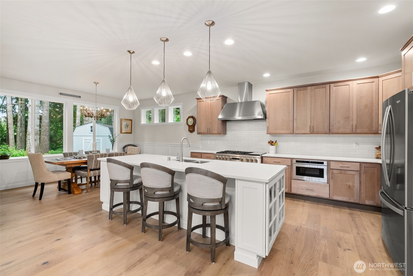
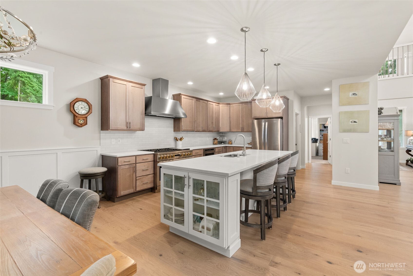
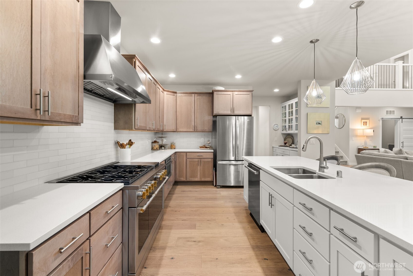
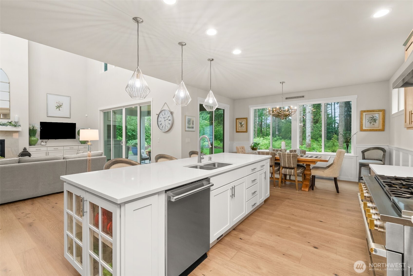
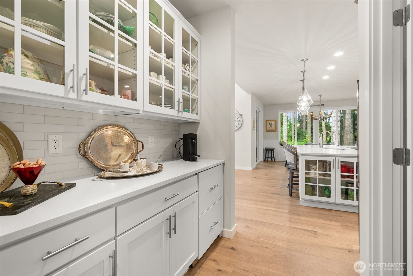
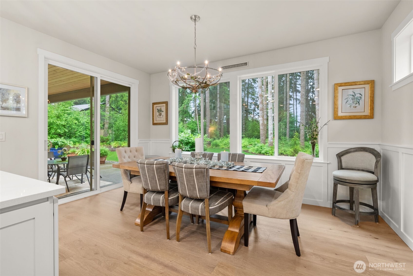
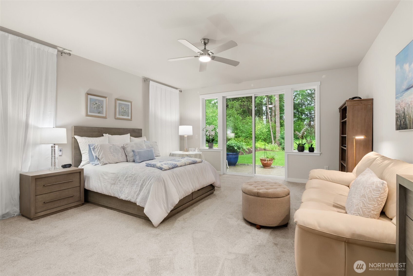
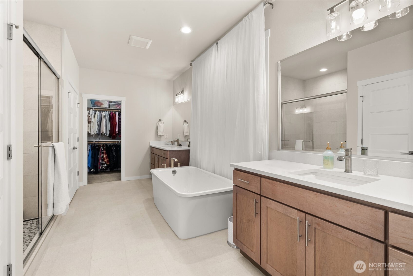
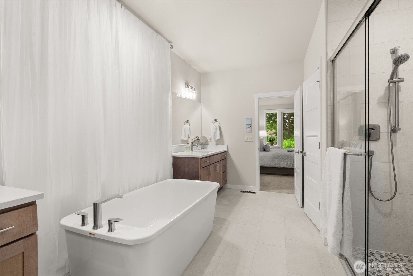
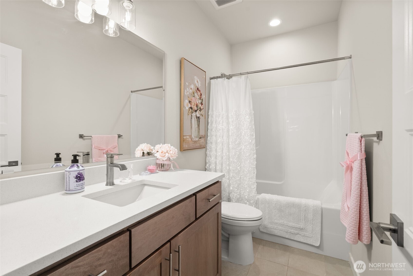
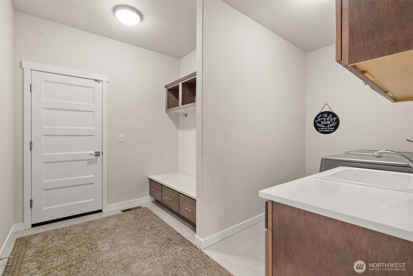
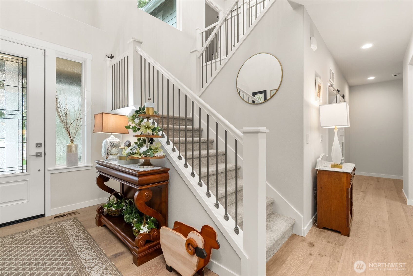
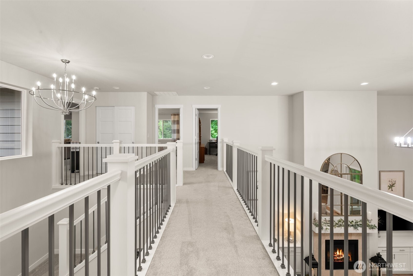
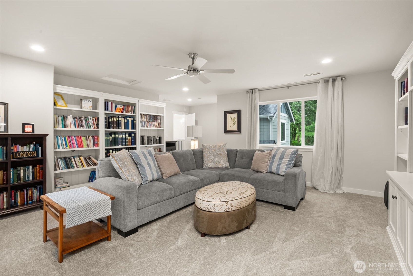
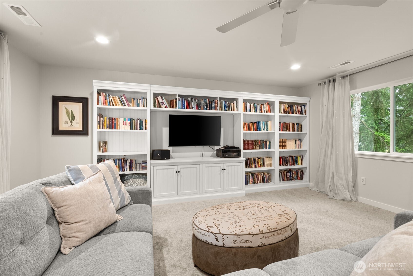
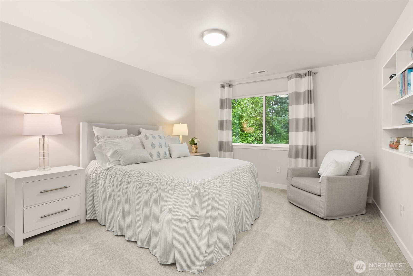
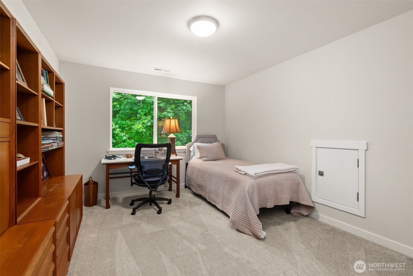
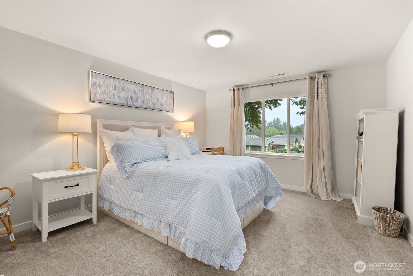
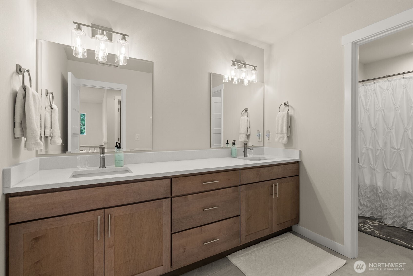
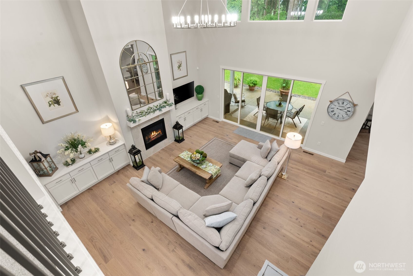
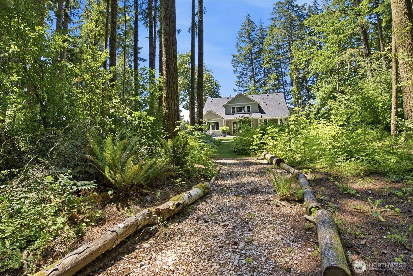
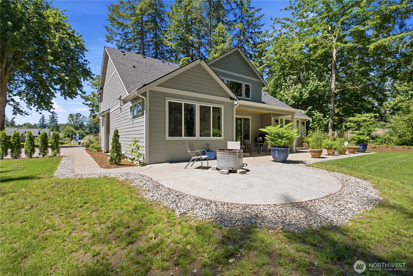
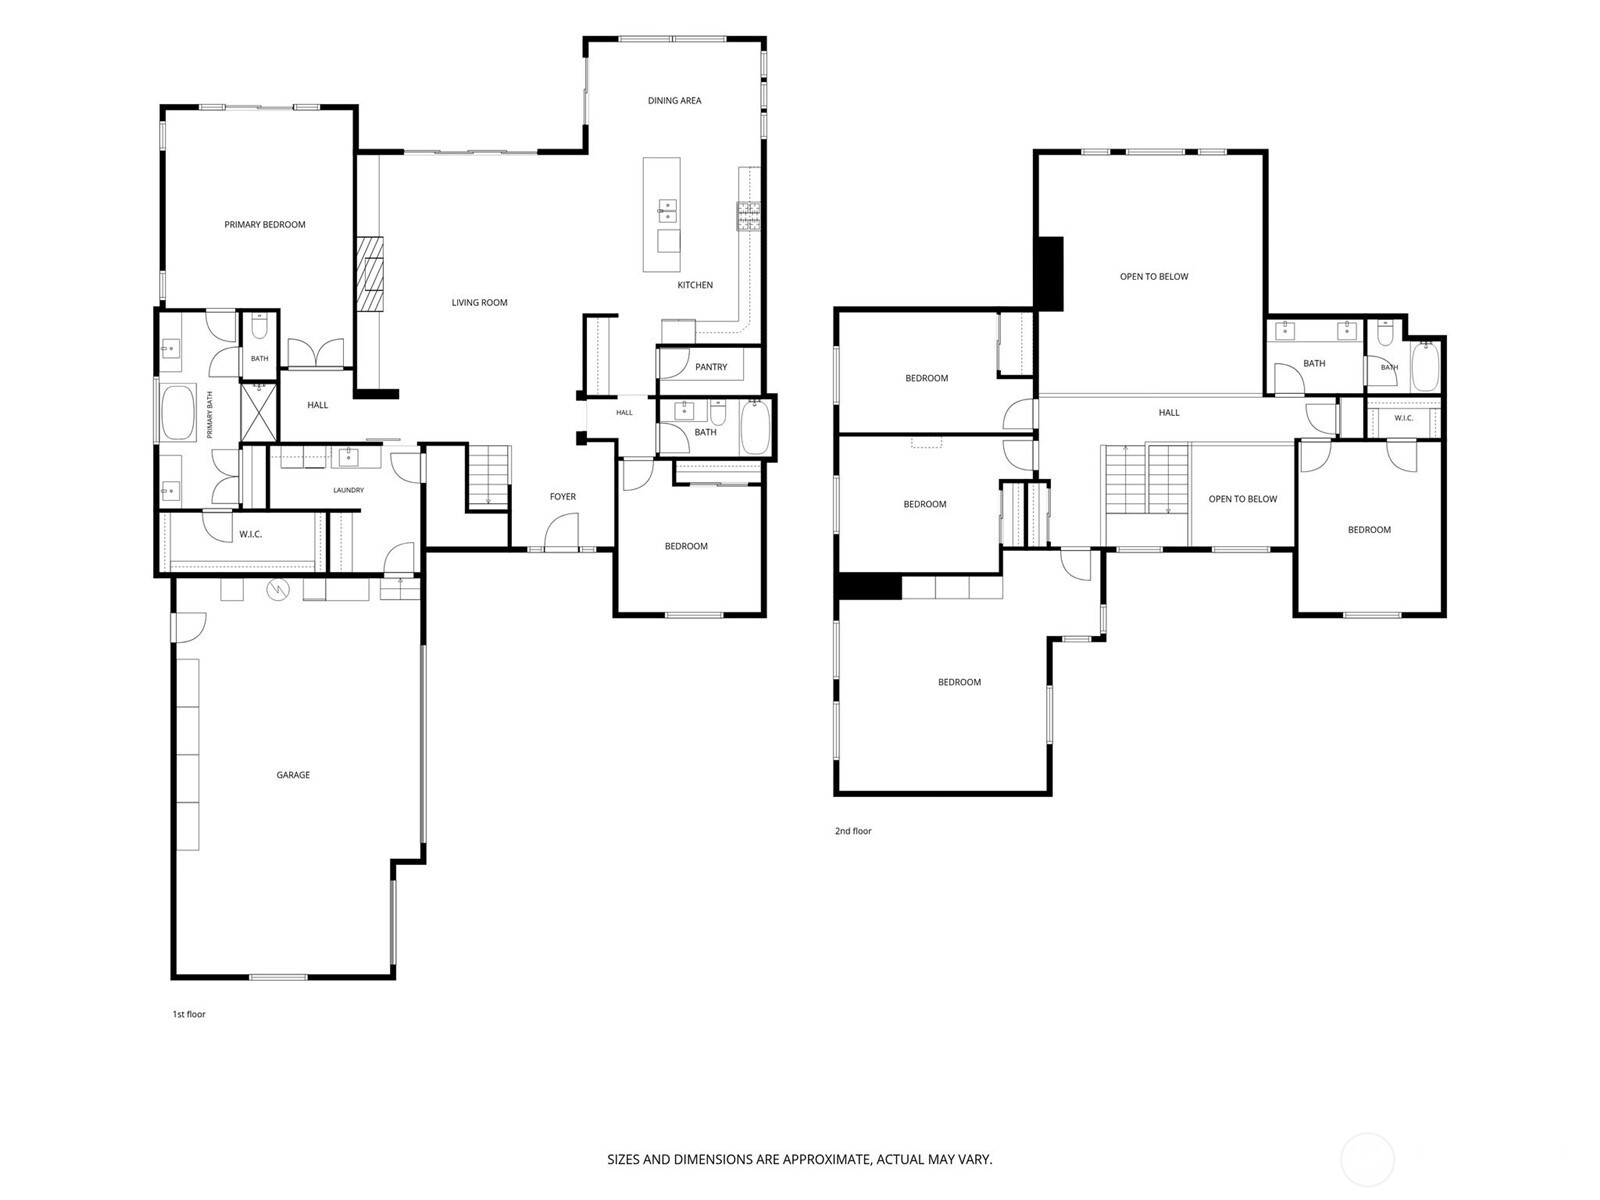
Situated on nearly 5 private acres in one of Tumwater's most scenic settings, this exceptional 3,453-square-foot residence offers a rare blend of luxury, comfort & natural beauty. Thoughtfully designed for both everyday living & elegant entertaining, the home showcases a stunning chef's kitchen appointed w/ quartz countertops, a full tile backsplash, an oversized island w/ seating & display cabinetry, white and shadow colored Maple cabinetry with a premium GE Monogram appliance package. You will love the coveted butler's pantry w/ custom cabinets + wine fridge, perfect for hosting! The grand living room is highlighted by soaring cathedral ceilings w/ stunning chandeliers, rich hardwood flooring & a striking fireplace flanked by custom built-ins, creating a warm yet sophisticated gathering space. The main-floor primary suite serves as a private retreat, featuring a spa-inspired bath with a freestanding soaking tub, full tile shower & direct access to the patio. Wake up to lush territorial views with frequent visit from deer & other wildlife. Professionally curated landscaping, irrigation, with new peaceful walking trail and a picturesque tree-lined setting provide exceptional privacy & tranquility + new oversized storage shed to store your toys. New impressive storage cabinets in 800 sq ft, 3 car garage convey. Surrounded by nature yet conveniently close to shopping, dining, and everyday amenities, this remarkable property built by Rob Rice Homes offers the best of PNW living.

4
beds

3
baths

3,453 Sq.Ft. LIVING AREA

4.83 Acres lot

Courtney Drennon

Courtney Drennon

Features & Amenities

Interior

  • total bedrooms4
  • Total bathrooms3
  • full bathrooms3
  • Flooring Ceramic Tile, Engineered Hardwood, Carpet
  • Fireplace Gas
  • APPLIANCES Dishwasher, Dryer, Microwave, Refrigerator, Stove(s)/Range(s), Washer
  • other interior Features Bath Off Primary, Ceiling Fan(s), Dbl Pane/Storm Window, Dining Room, Fireplace, French Doors, High Tech Cabling, Pantry, Security System, SMART Wired, Vaulted Ceiling(s), Walk-In Closet(s), Water Heater, Wet Bar, Wine/Beverage Refrigerator

Area & Lot

  • Status Pending
  • Living Area3,453 Sq.Ft.
  • Total Area3,453 Sq.Ft.
  • Lot Area4.83 Acres
  • MLS® ID2538419
  • TypeResidential
  • YEAR BUILT2025
  • Architecture StylesContemporary
  • View DescriptionTerritorial
  • School DistrictTumwater

Exterior

  • STORIES2
  • water SourcePublic
  • roofComposition
  • lot featuresPaved
  • parkingDriveway, Attached Garage, RV Parking
  • HEAT TYPE90 High Efficiency, Forced Air, Heat Pump
  • AIR CONDITIONING90 High Efficiency, Forced Air, Heat Pump
  • sewerSeptic Tank
  • SubstructurePoured Concrete
  • security FeaturesSecurity System
  • Green featuresSolar
  • other exterior FeaturesCement Planked, Stone

Financial

  • Sales Price$1,215,000
  • Real Estate Tax $1,682/yr
image

Schedule a Showing

I would love to show you this beautiful property. Please select your preferred date and time below. I will be in touch shortly to confirm your appointment.

Schedule a Showing

I would love to show you this beautiful property. Please select your preferred date and time below. I will be in touch shortly to confirm your appointment.

Thank you for your interest in 6830 Cavalier Street SW, Olympia, WA 98512. We are reviewing your request and will be in touch shortly!

Mortgage Calculator

Estimate your monthly mortgage payment, including the principal and interest, property taxes, and HOA. Adjust the values to generate a more accurate rate.

All estimates are provided for informational purposes only. Actual amounts may vary.
$0,000 Your Payment 20 15 65
$0,000 Your Payment

Work with Brie

Morrison House Sotheby’s International Realty® brokers offer top-notch representation to consumers in their home-buying and selling process. With award-winning marketing plans and brand marketing experts, they can bring lifestyle properties to the forefront for buyers with the means to purchase them.

Follow Us on Instagram