755 Glenridge Court
755 Glenridge Court
755 Glenridge Court
755 Glenridge Court
755 Glenridge Court
755 Glenridge Court
755 Glenridge Court
755 Glenridge Court
755 Glenridge Court
755 Glenridge Court
755 Glenridge Court
755 Glenridge Court
755 Glenridge Court
755 Glenridge Court
755 Glenridge Court
755 Glenridge Court
755 Glenridge Court
755 Glenridge Court
755 Glenridge Court
755 Glenridge Court
755 Glenridge Court
755 Glenridge Court
755 Glenridge Court
755 Glenridge Court
755 Glenridge Court
755 Glenridge Court
SEE ALL PHOTOS
755 Glenridge Court
755 Glenridge Court
755 Glenridge Court
755 Glenridge Court
755 Glenridge Court
755 Glenridge Court
755 Glenridge Court
755 Glenridge Court
755 Glenridge Court
755 Glenridge Court
755 Glenridge Court
755 Glenridge Court
755 Glenridge Court
755 Glenridge Court
755 Glenridge Court
755 Glenridge Court
755 Glenridge Court
755 Glenridge Court
755 Glenridge Court
755 Glenridge Court
755 Glenridge Court
755 Glenridge Court
755 Glenridge Court
755 Glenridge Court
755 Glenridge Court
755 Glenridge Court
Provided by NWMLS, Listed by Paramount Real Estate Group
Sold

755 Glenridge Court

755 Glenridge Court, Bremerton, WA 98310

$410,000
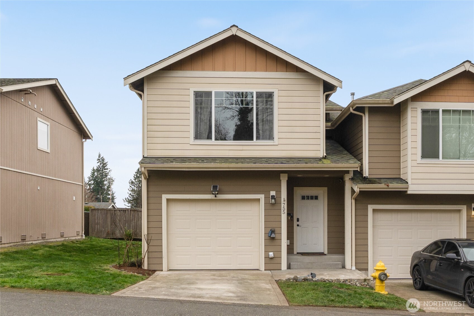
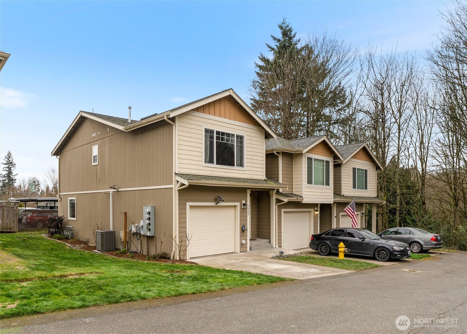
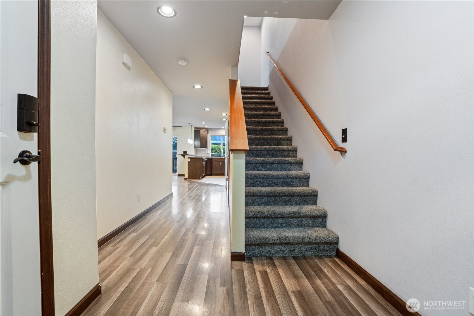
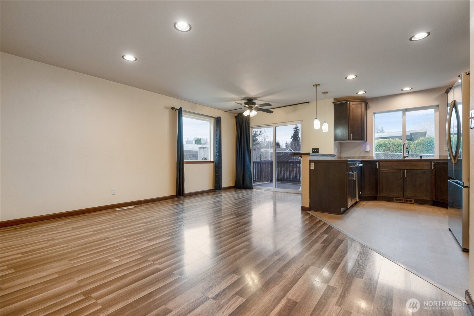
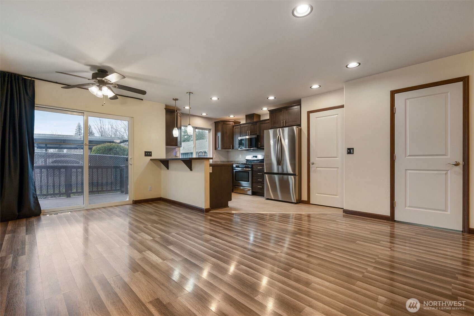
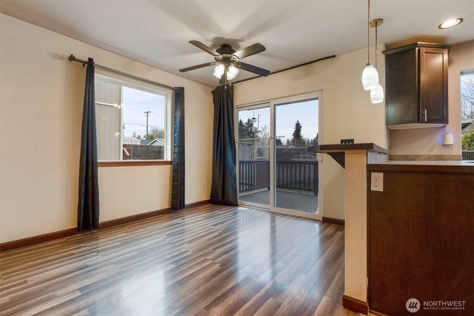
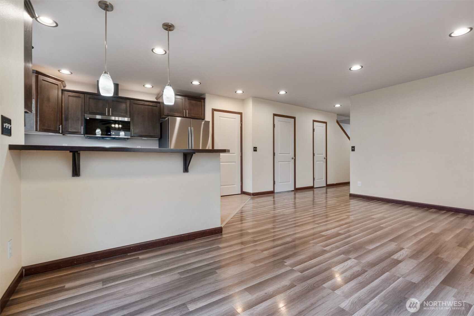
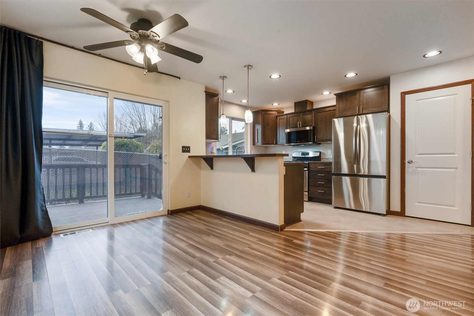
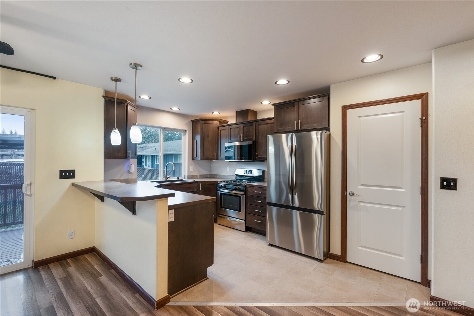
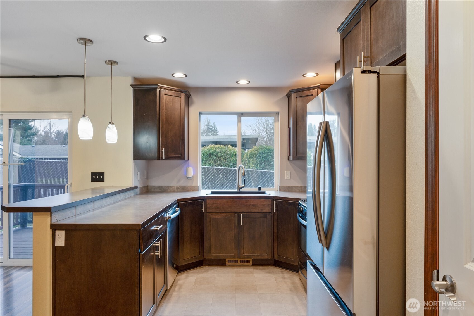
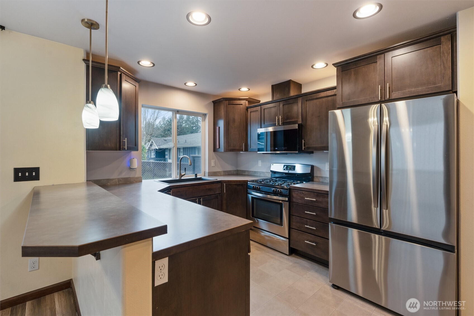
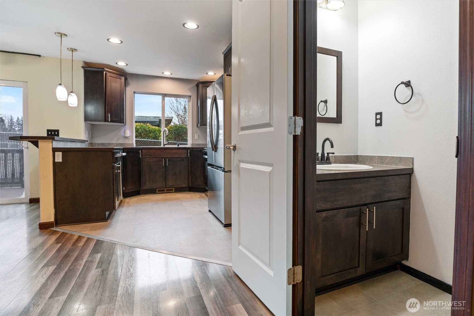
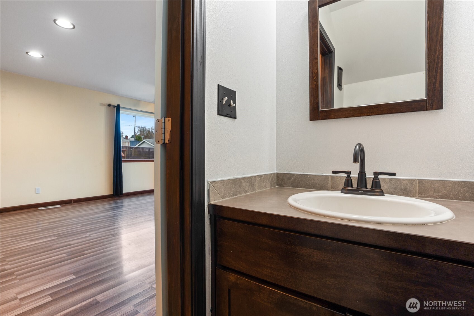
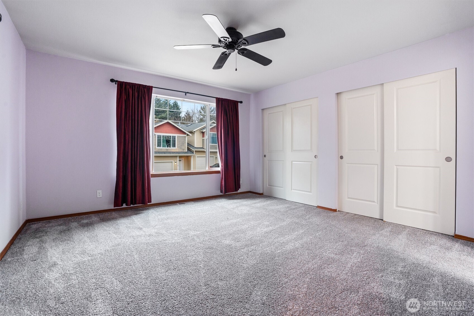
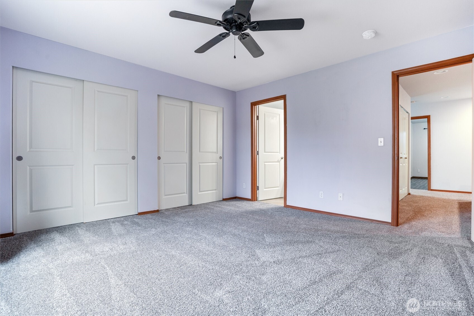
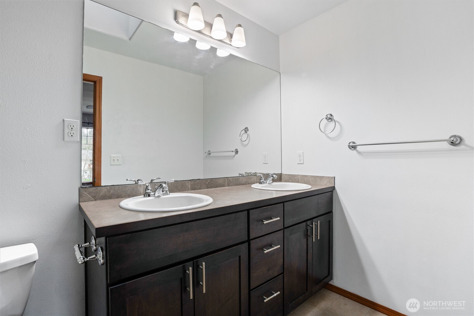
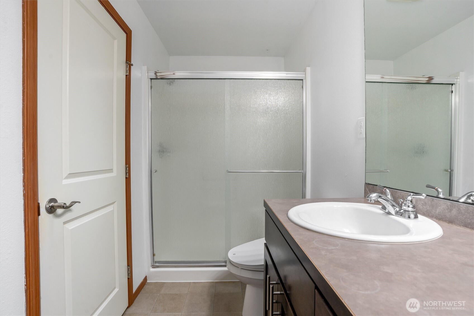
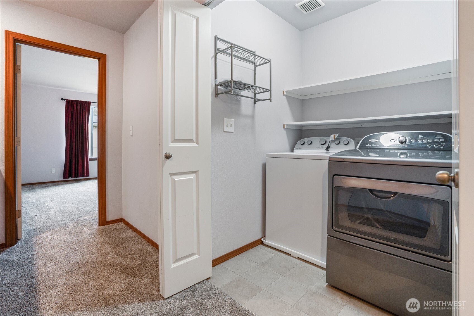
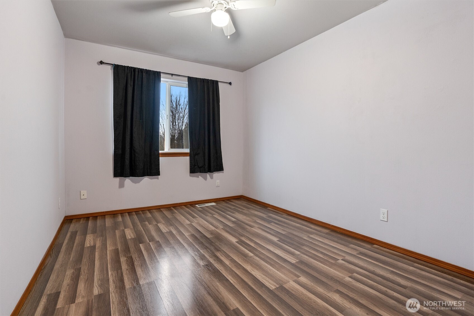
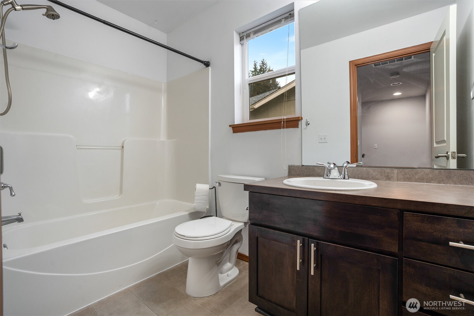
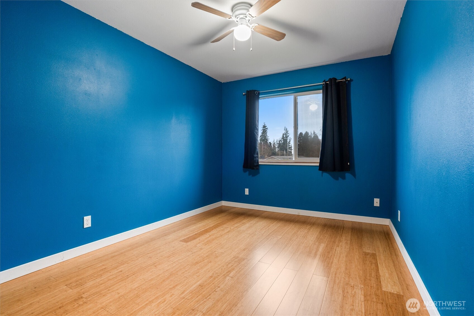
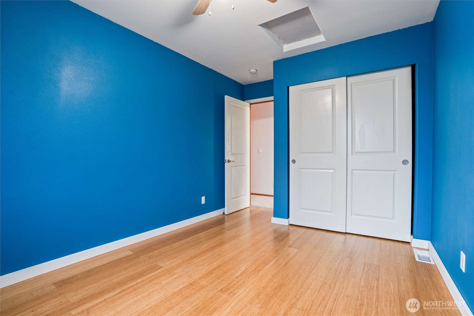
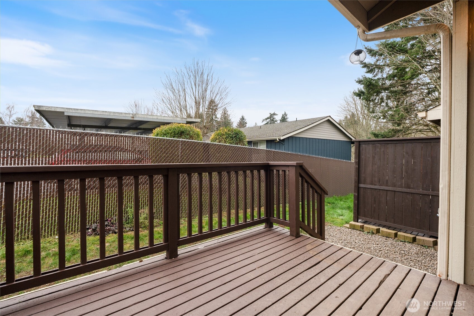
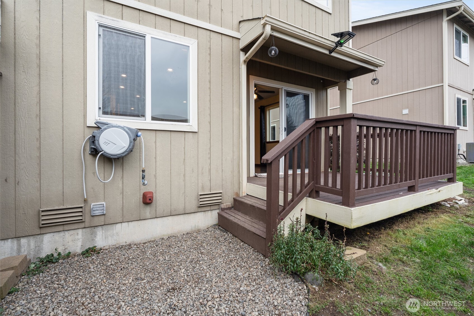
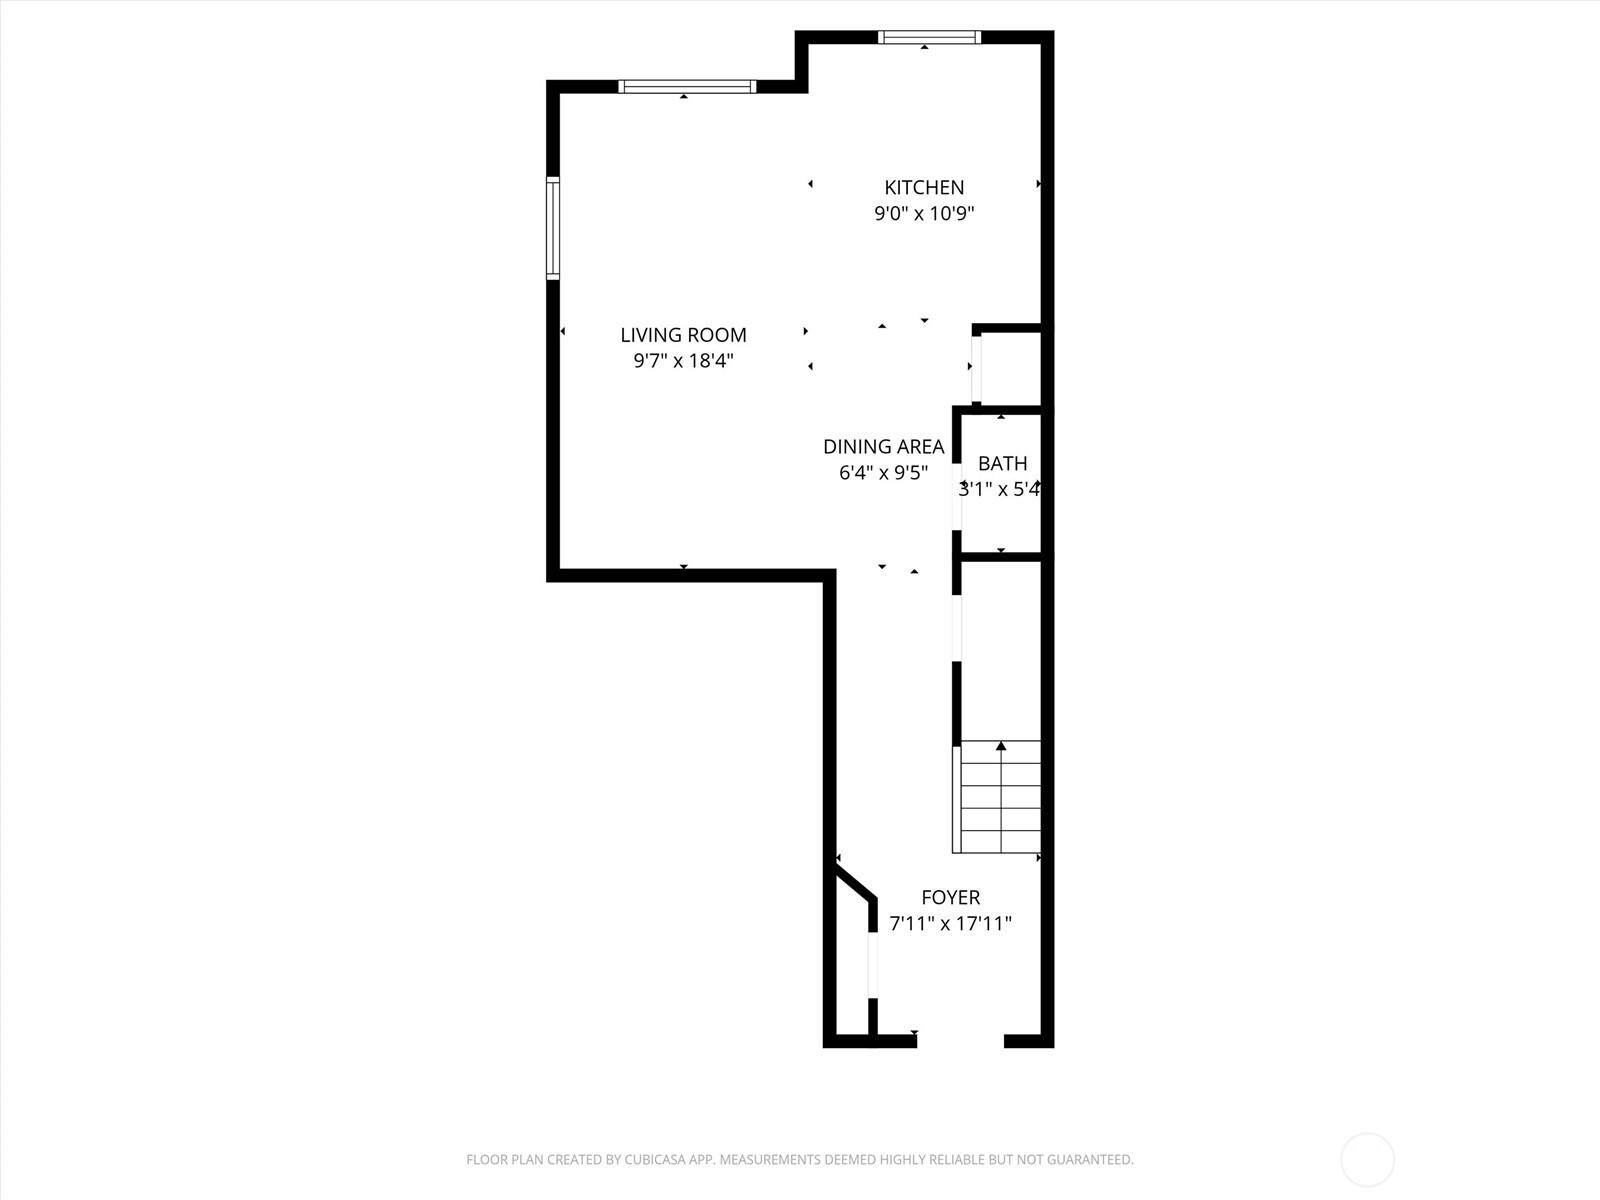
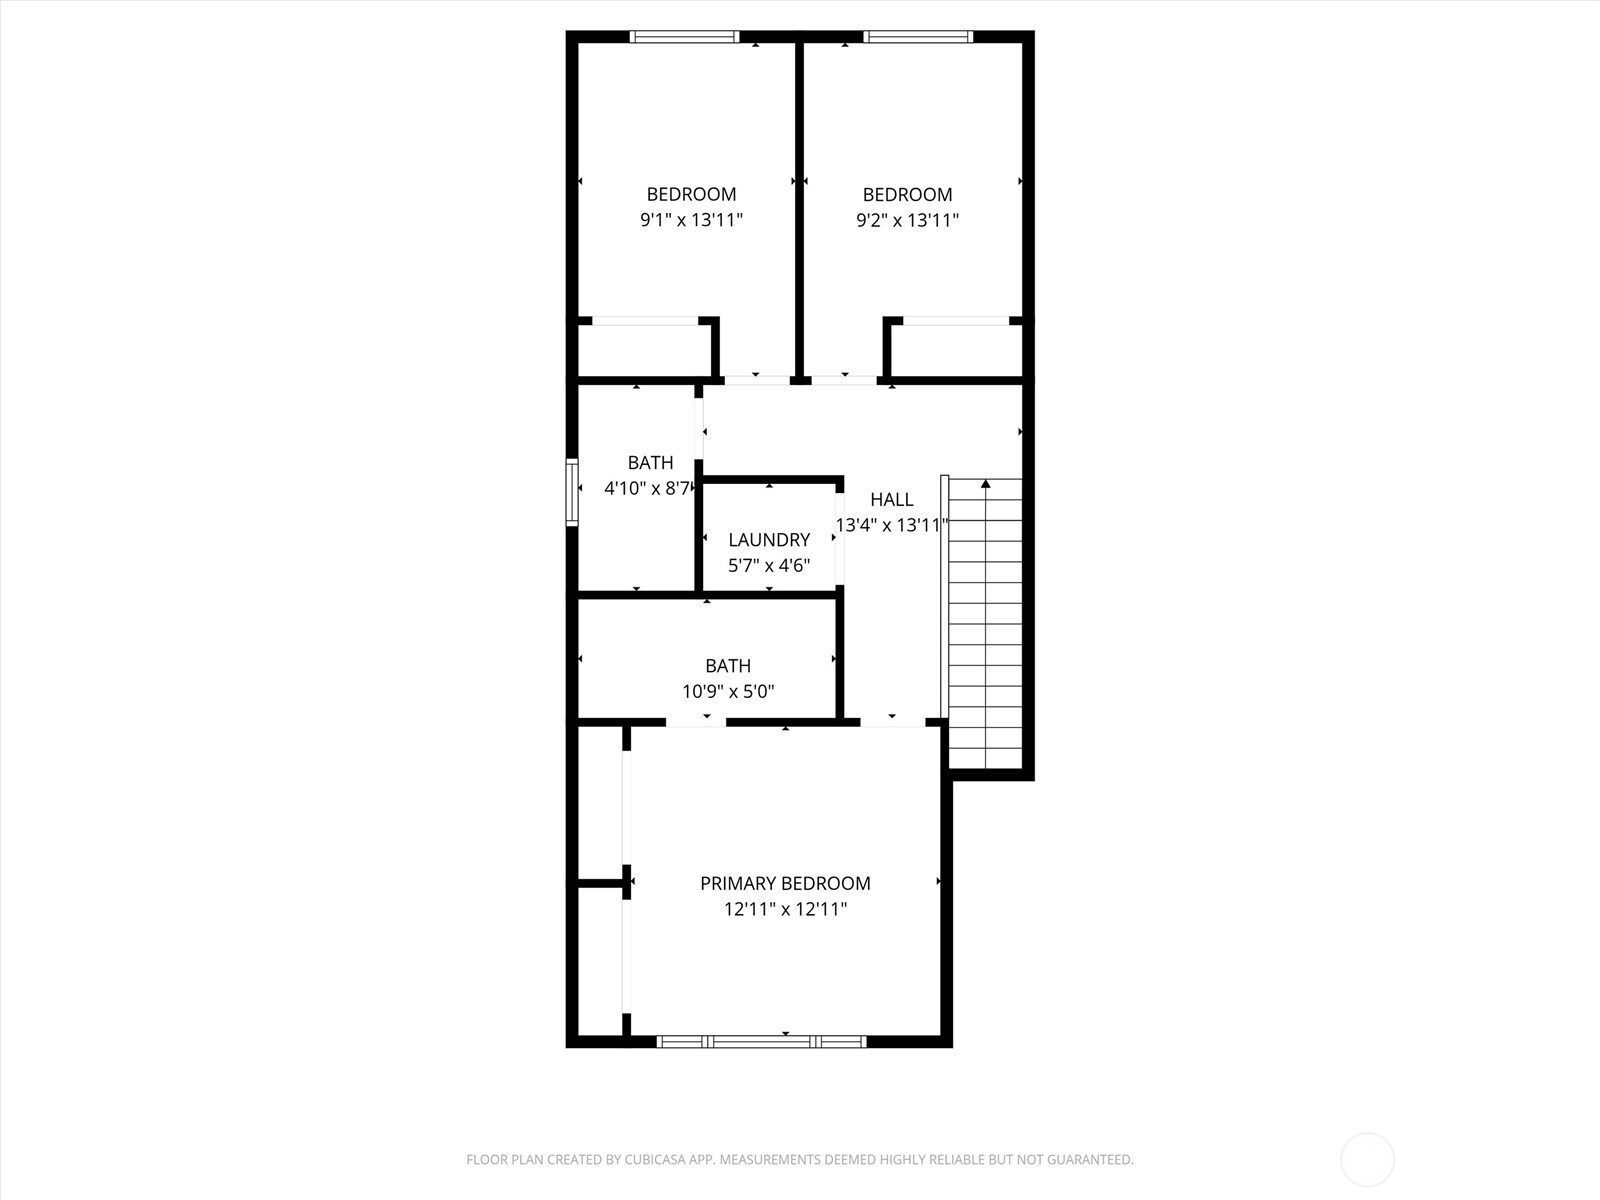
Townhome-style condo offering comfort, convenience, and low-maintenance living in a prime central location. This 3-bedroom, 2.5-bath home features a functional open layout, attached garage, and spacious living areas designed for everyday living. Conveniently located near shopping, schools, dining, and freeway access for an easy commute. Seller is offering $1,000 in prepaid HOA dues, equal to approximately 5 months covered for the new owner. A great opportunity to own an affordable, move-in ready home with the feel of a single-family residence. 1-0 buydown paid by lender with Kym Mason at the Mason Group Loans.

3
beds

3
baths

1,426 Sq.Ft. LIVING AREA

Anne Watkins

Anne Watkins

Features & Amenities

Interior

  • total bedrooms3
  • Total bathrooms3
  • full bathrooms2
  • three quarter bathroom1
  • Flooring Bamboo/Cork
  • APPLIANCES Dishwasher, Disposal, Microwave, Refrigerator, Stove(s)/Range(s), Washer
  • other interior Features Cooking-Gas, End Unit, Skylight(s), Water Heater

Area & Lot

  • Status Sold
  • Date Sold June 26, 2026
  • Living Area1,426 Sq.Ft.
  • Total Area1,426 Sq.Ft.
  • MLS® ID2477788
  • TypeCondo
  • YEAR BUILT2012
  • Architecture StylesTownhouse
  • View DescriptionTerritorial
  • Elementary SchoolPinecrest Elem
  • Middle SchoolFairview Middle
  • High SchoolOlympic High
  • School DistrictCentral Kitsap #401

Exterior

  • STORIES2
  • roofComposition
  • lot featuresPaved
  • parkingIndividual Garage
  • HEAT TYPEForced Air
  • AIR CONDITIONINGForced Air
  • other exterior FeaturesWood Products

Financial

  • Sales Price$410,000
  • Real Estate Tax $3,023/yr
  • HOA $200/mo

Work with Brie

Morrison House Sotheby’s International Realty® brokers offer top-notch representation to consumers in their home-buying and selling process. With award-winning marketing plans and brand marketing experts, they can bring lifestyle properties to the forefront for buyers with the means to purchase them.

Follow Us on Instagram