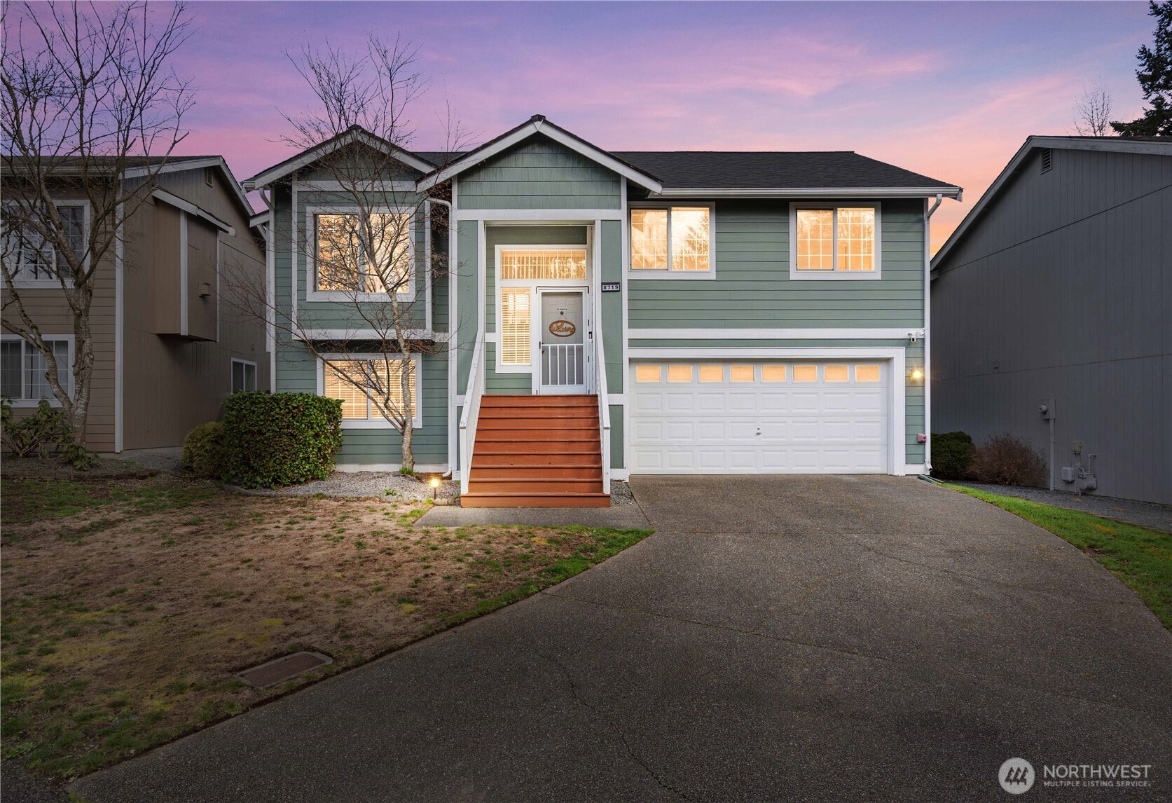
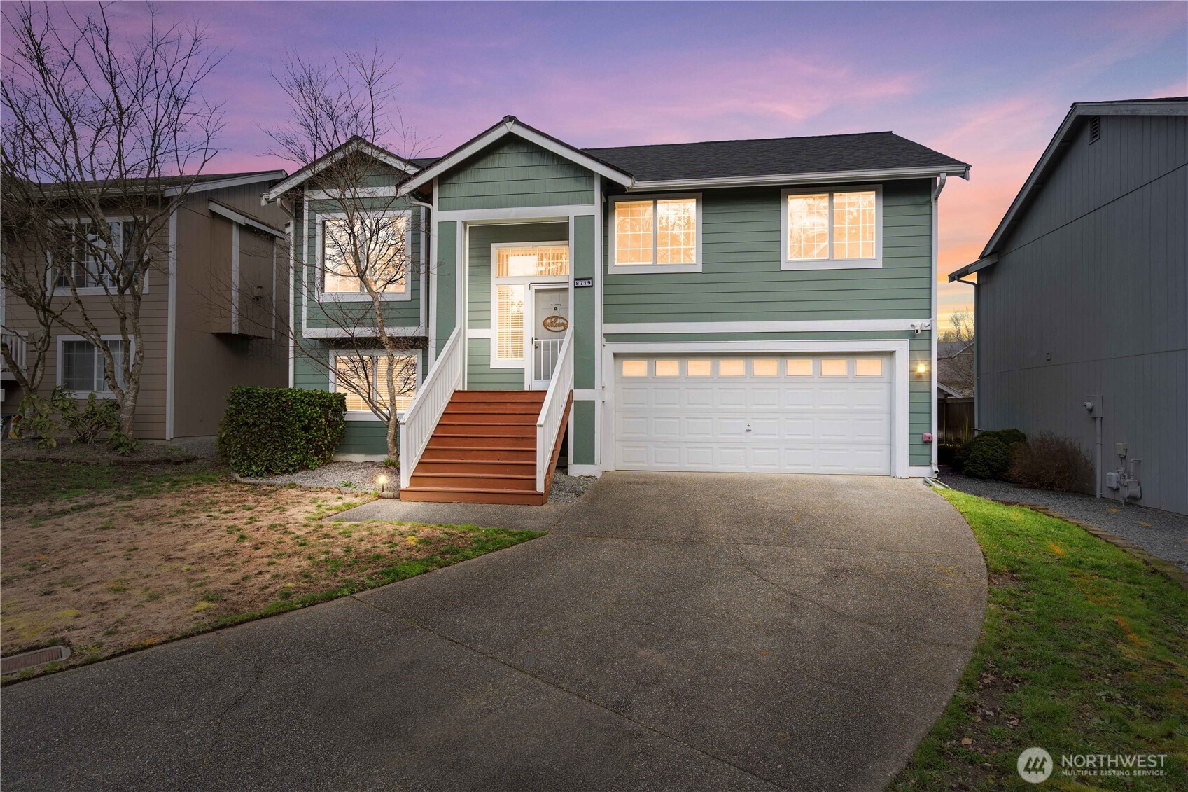
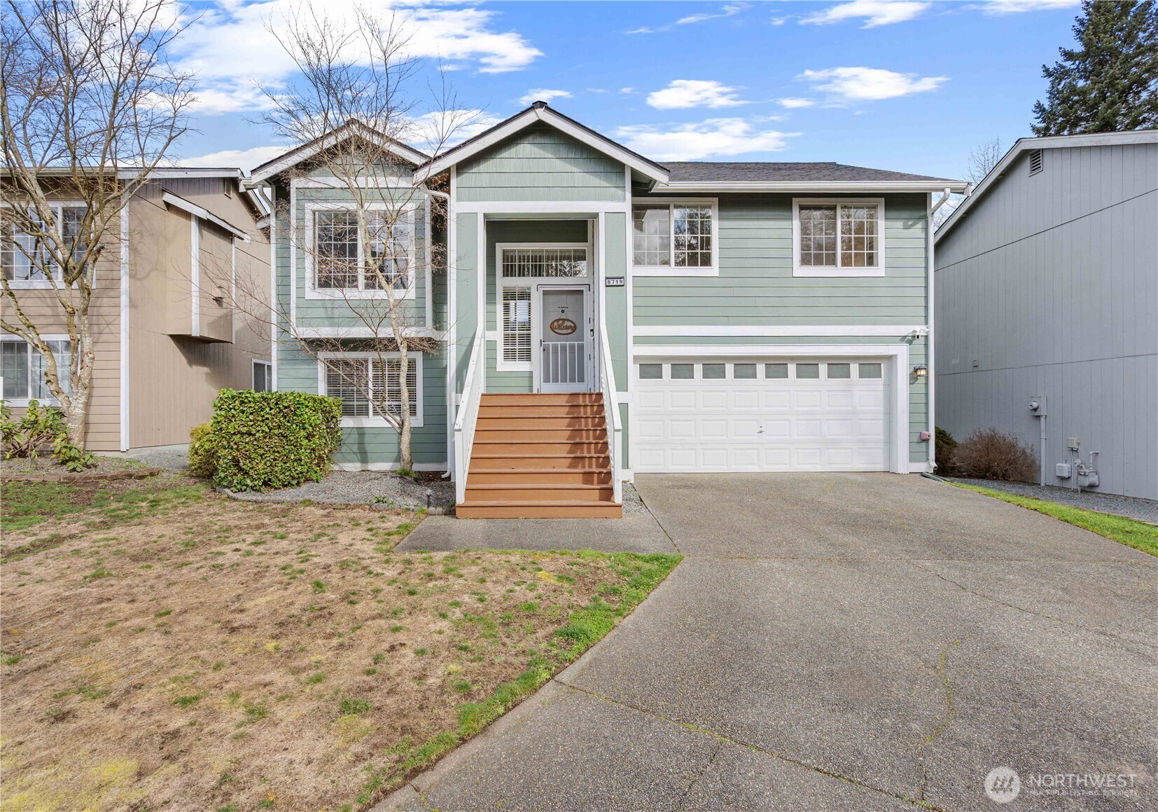
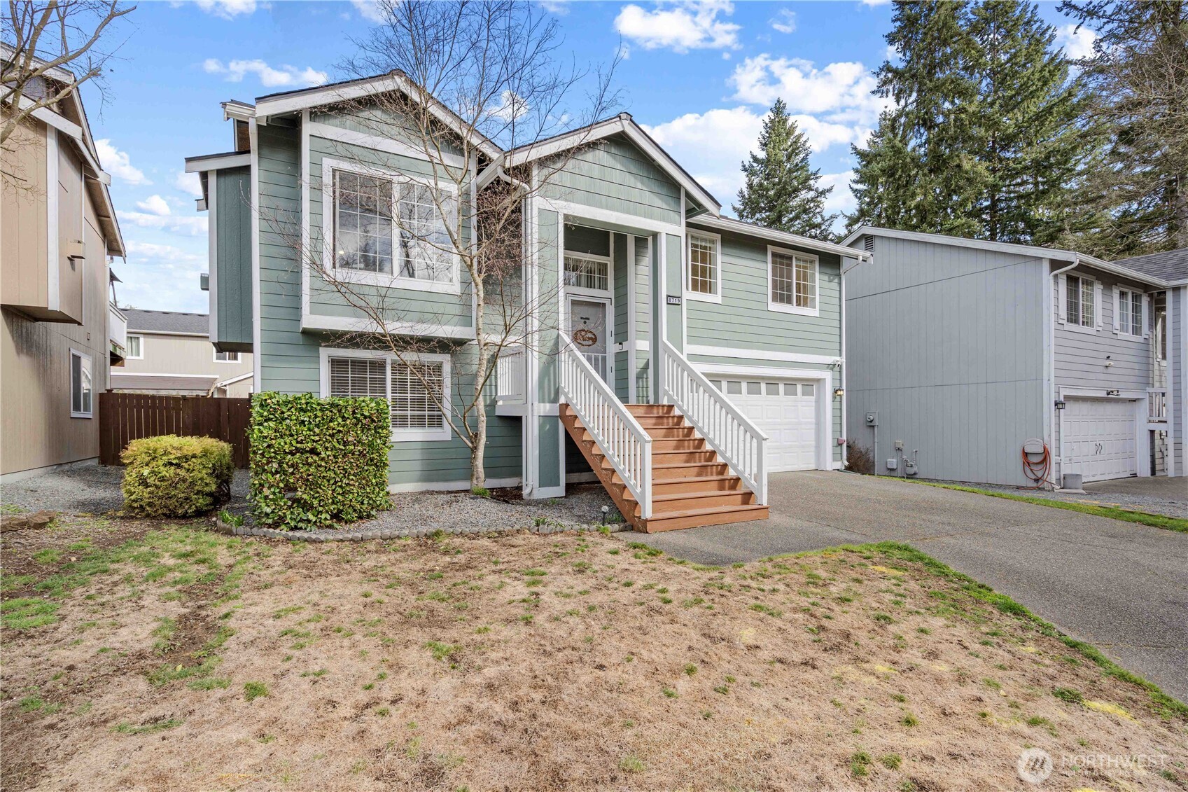
8719 204th Street Ct E
SEE ALL PHOTOS
8719 204th Street Ct E
Provided by NWMLS, Listed by Morrison House Sotheby's Intl
Sold

8719 204th Street Ct E

8719 204th Street Ct E, Spanaway, WA 98387

$485,000

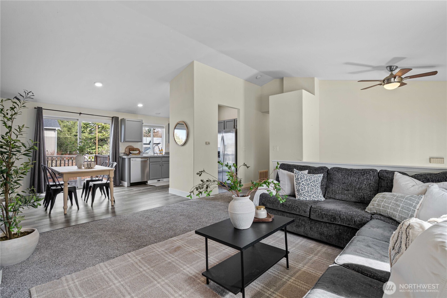
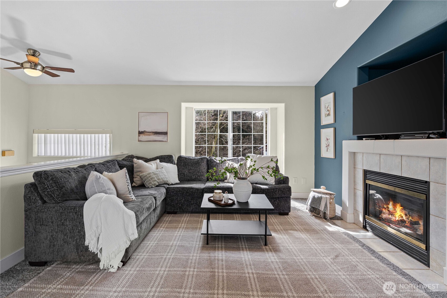
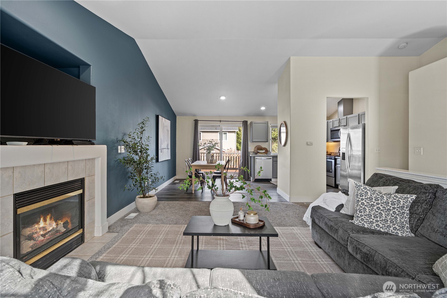
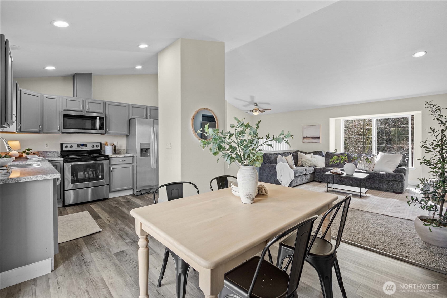
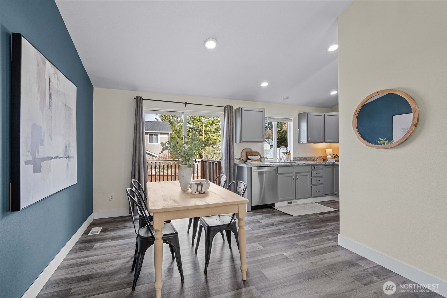
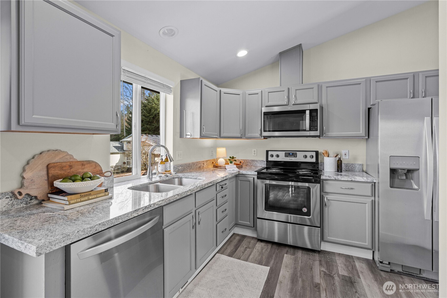
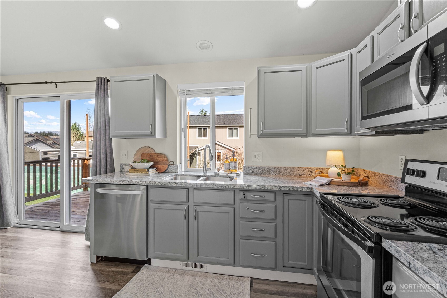
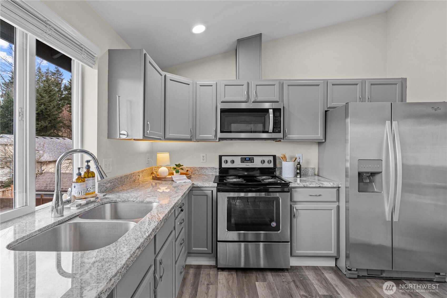
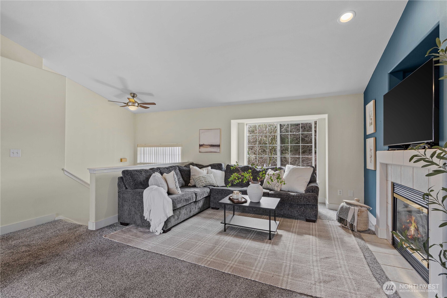
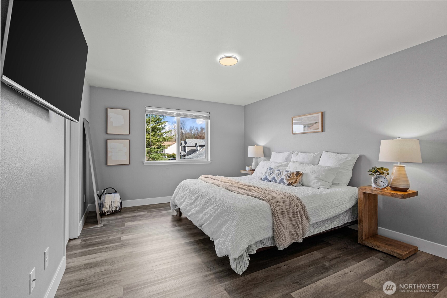
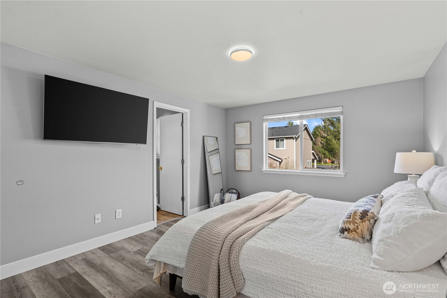
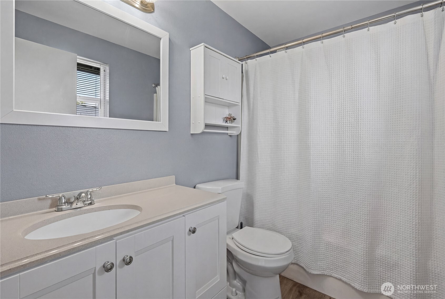
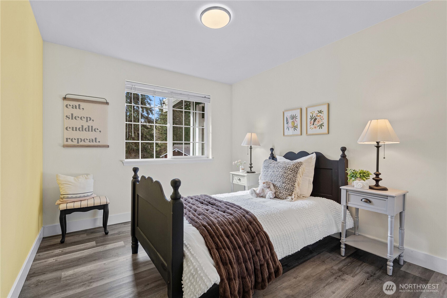
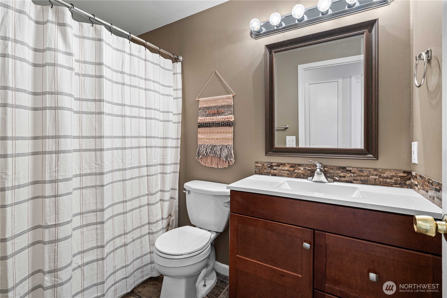
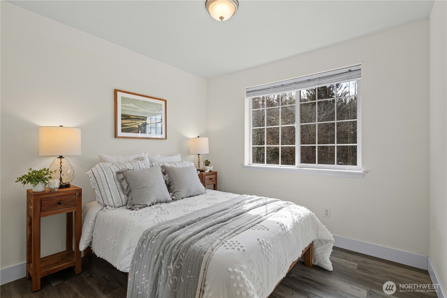
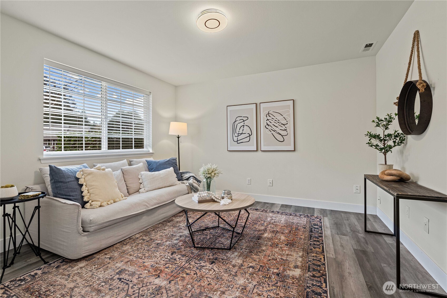
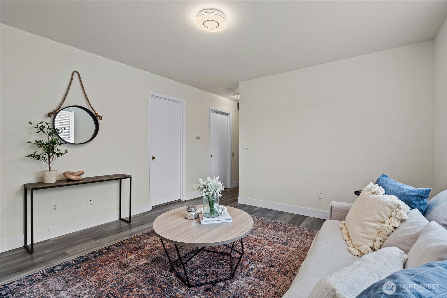
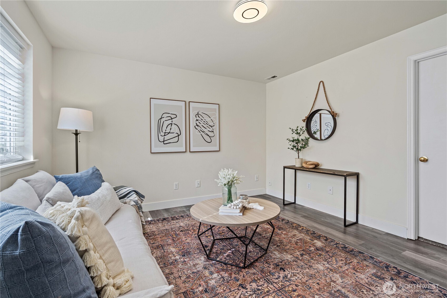
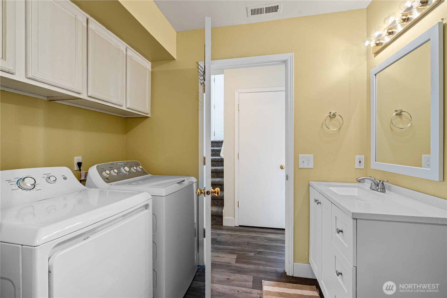
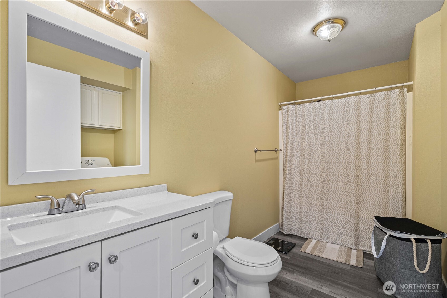
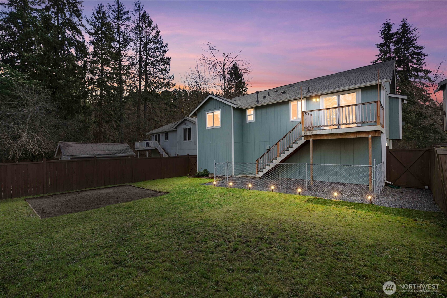
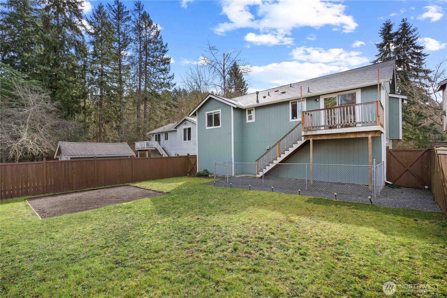

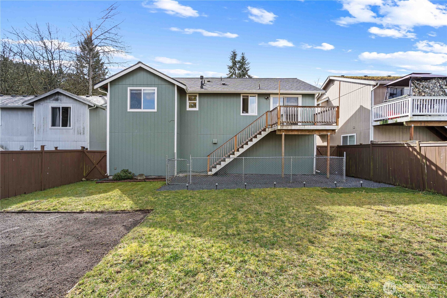
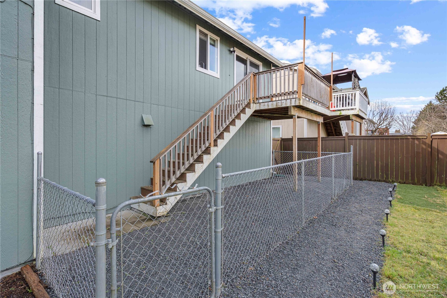
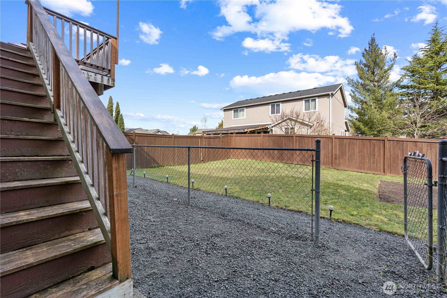
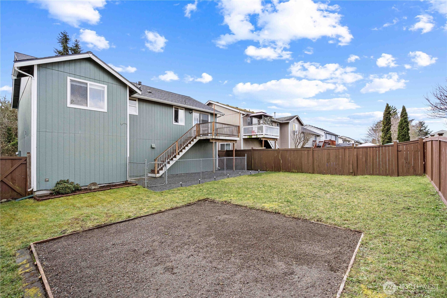
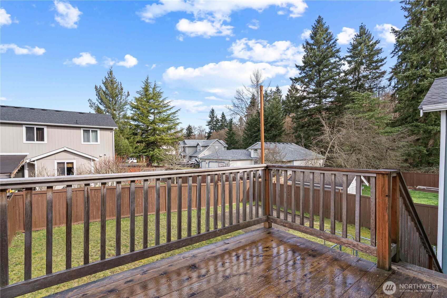
Tucked away in a quiet cul-de-sac, this 4-bedroom, 3-bath home offers a functional layout and comfortable living in a great neighborhood. The upper level features an open-concept living, dining, and kitchen area with granite countertops and abundant natural light. A sliding door off the dining area leads to the deck overlooking the fully fenced backyard, providing a great space for outdoor living and entertaining. The primary suite, along with two additional bedrooms and a full bath, are located on the upper level. Downstairs you'll find a spacious bonus room, an additional bedroom, and a third full bath with laundry, offering flexibility for guests, hobbies, or a home office. Recently updated systems, including a newer roof and furnace and water heater provide added peace of mind. Conveniently located and move-in ready, this home is ready for its next chapter.

4
beds

3
baths

1,658 Sq.Ft. LIVING AREA

5,131 Sq.Ft. lot

Chelsea Kelley

Chelsea Kelley

Features & Amenities

Interior

  • total bedrooms4
  • Total bathrooms3
  • full bathrooms3
  • Flooring Laminate, Carpet
  • Fireplace Gas
  • APPLIANCES Dishwasher, Disposal, Microwave, Refrigerator, Stove(s)/Range(s)
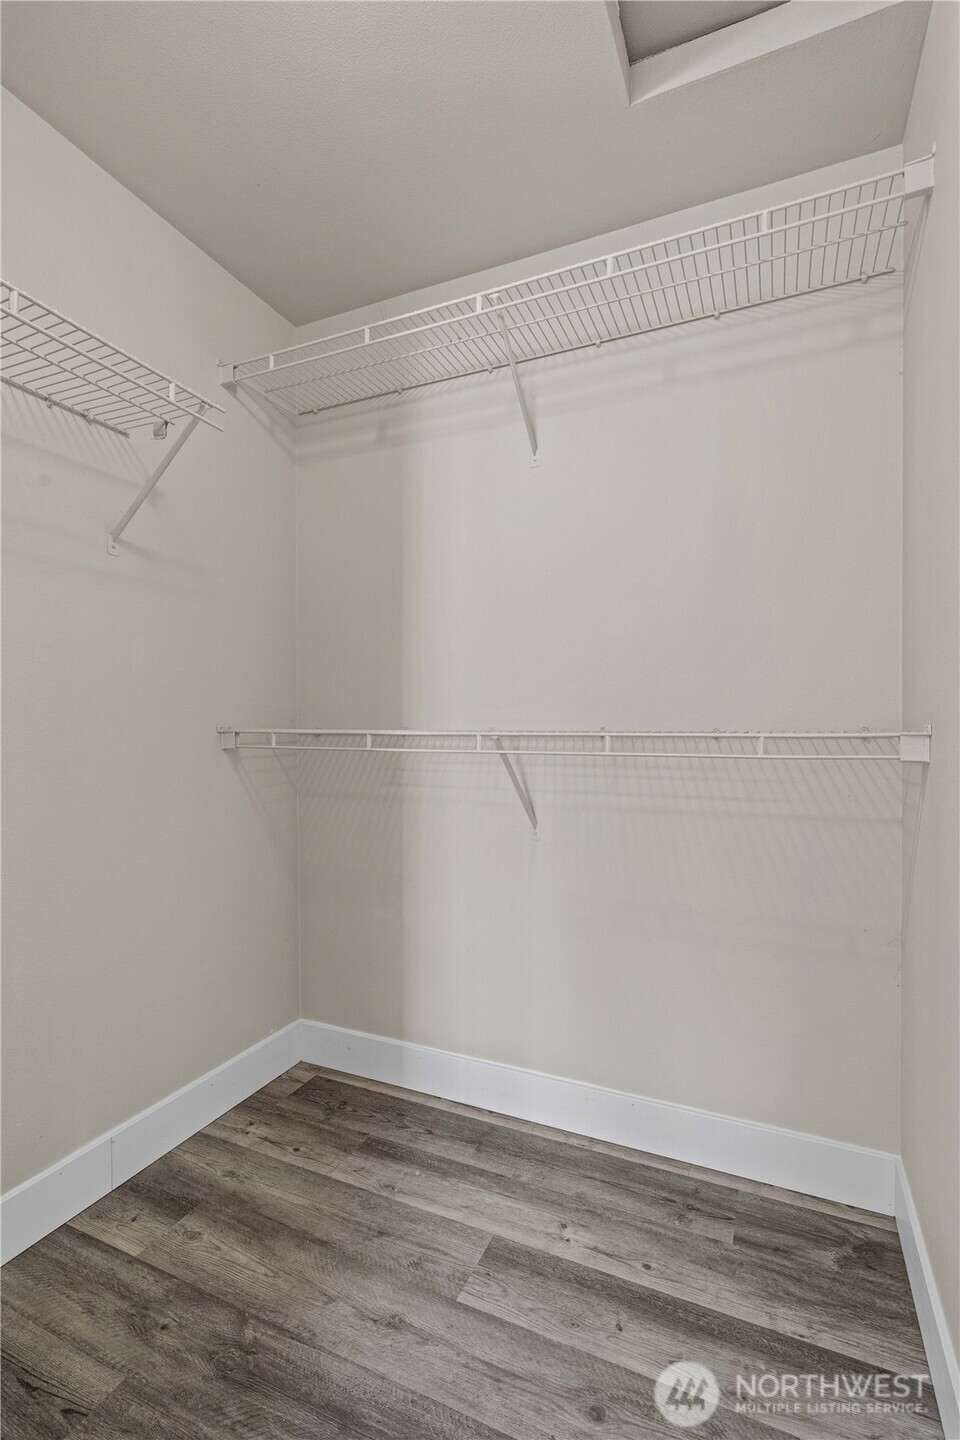
  • other interior Features Bath Off Primary, Dbl Pane/Storm Window, Dining Room, Fireplace, Walk-In Closet(s), Water Heater

Area & Lot

  • Status Sold
  • Date Sold July 17, 2026
  • Living Area1,658 Sq.Ft.
  • Total Area1,658 Sq.Ft.
  • Lot Area5,131 Sq.Ft.
  • MLS® ID2487584
  • TypeResidential
  • YEAR BUILT1999
  • View DescriptionTerritorial
  • Elementary SchoolGraham Elem
  • Middle SchoolLiberty JH
  • High SchoolGraham-Kapowsin High
  • School DistrictBethel

Exterior

  • water SourcePublic
  • roofComposition
  • lot featuresCurbs, Dead End Street, Paved
  • parkingDriveway, Attached Garage
  • HEAT TYPEForced Air
  • AIR CONDITIONINGNone
  • sewerSewer Connected
  • SubstructurePoured Concrete
  • security FeaturesFully Fenced
  • other exterior FeaturesWood

Financial

  • Sales Price$485,000
  • Real Estate Tax $4,590/yr
  • Zoning SF

Work with Brie

Morrison House Sotheby’s International Realty® brokers offer top-notch representation to consumers in their home-buying and selling process. With award-winning marketing plans and brand marketing experts, they can bring lifestyle properties to the forefront for buyers with the means to purchase them.

Follow Us on Instagram